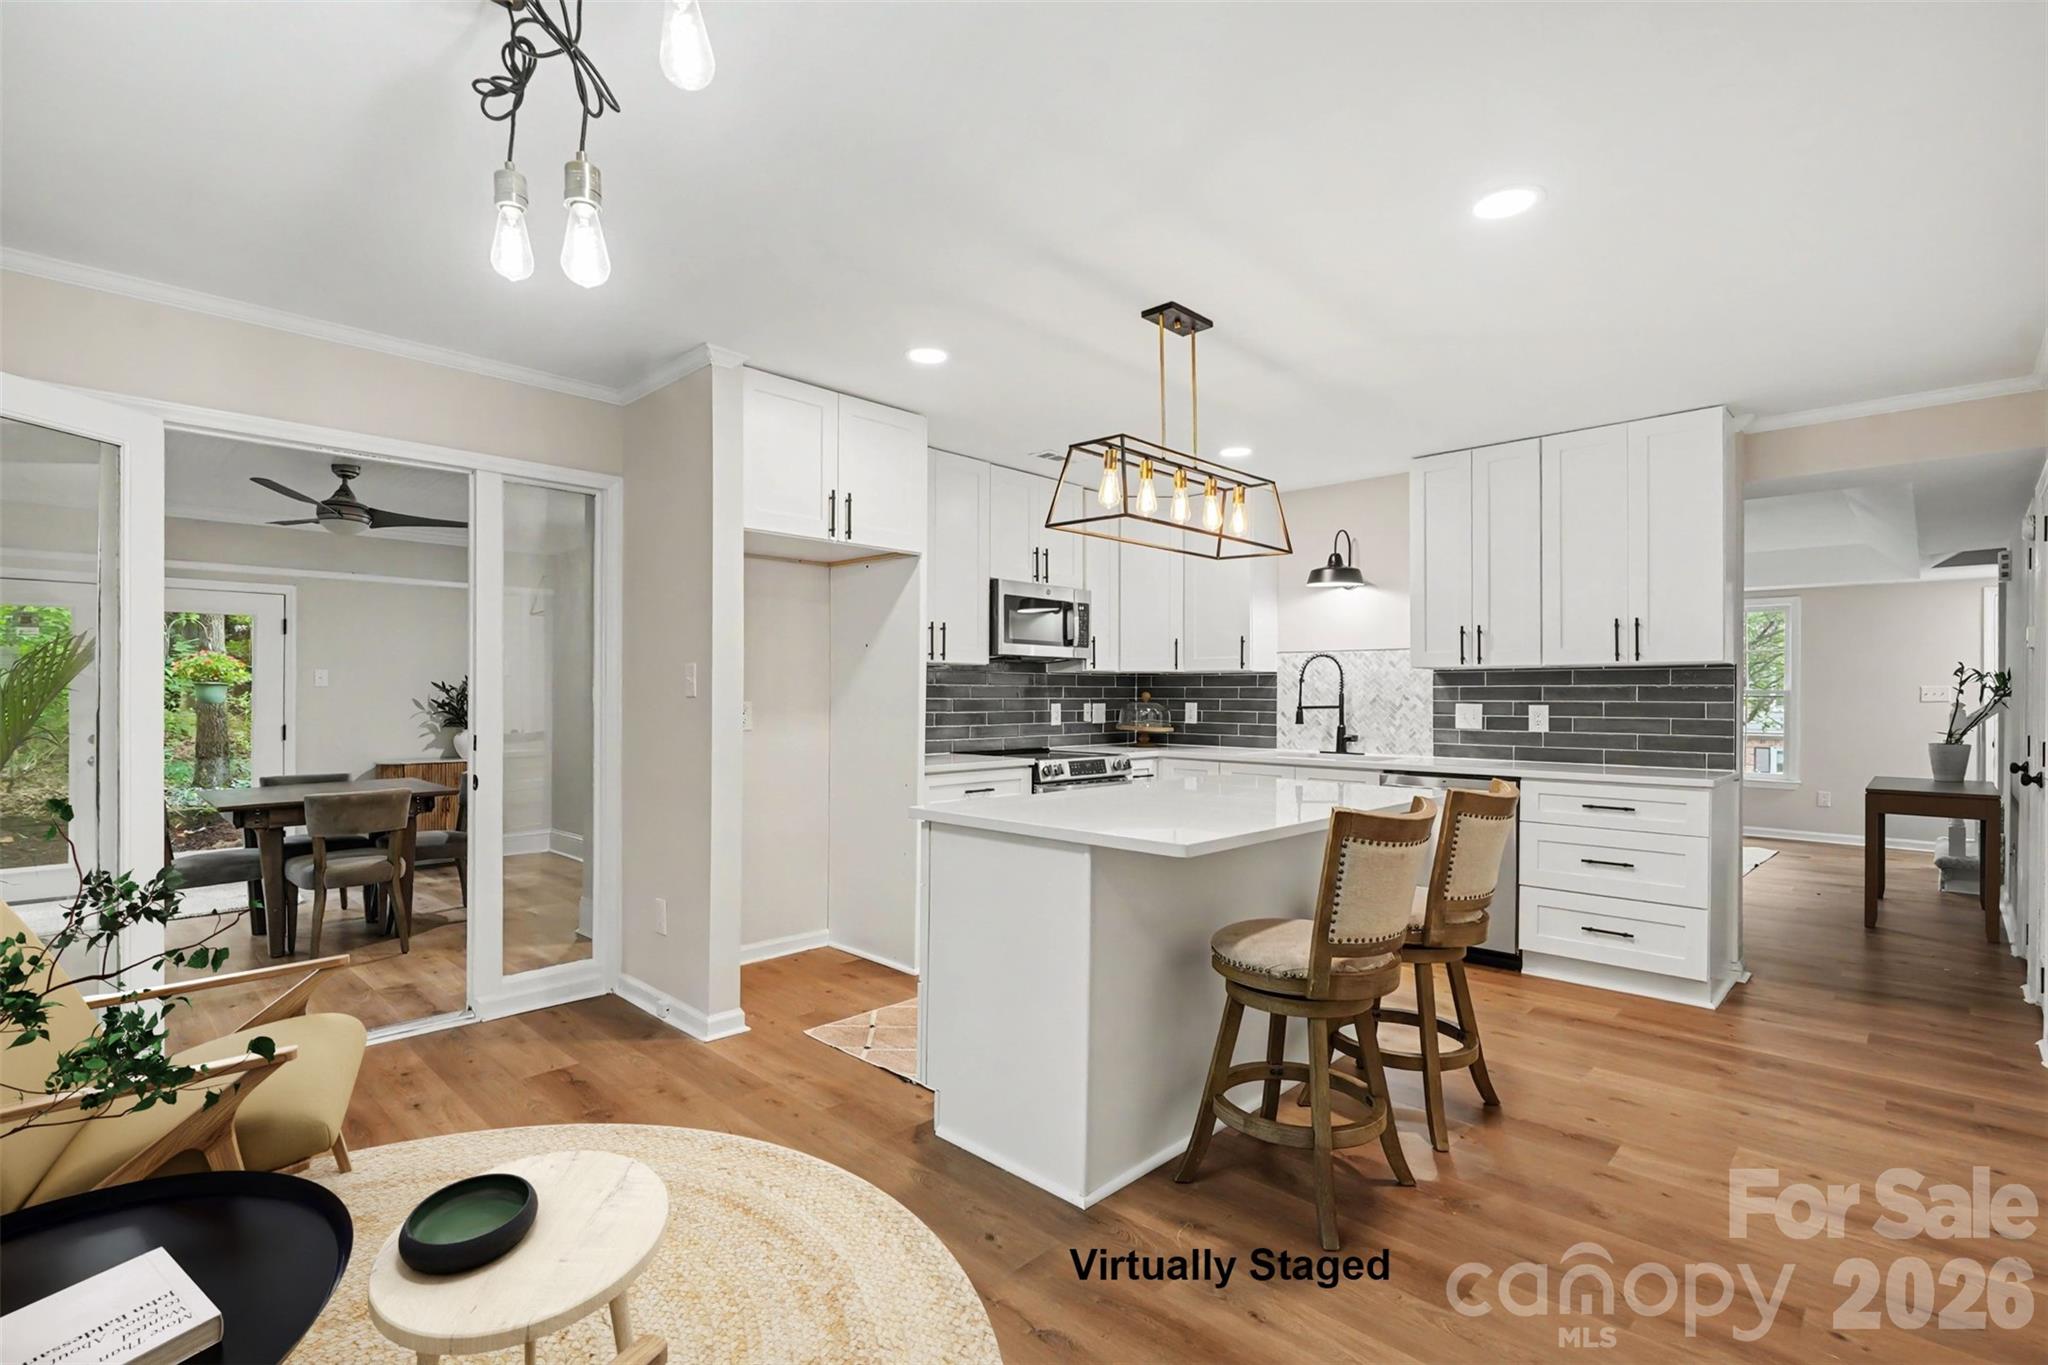
Kitchen with a white island, dark tile backsplash, and adjoining dining area.
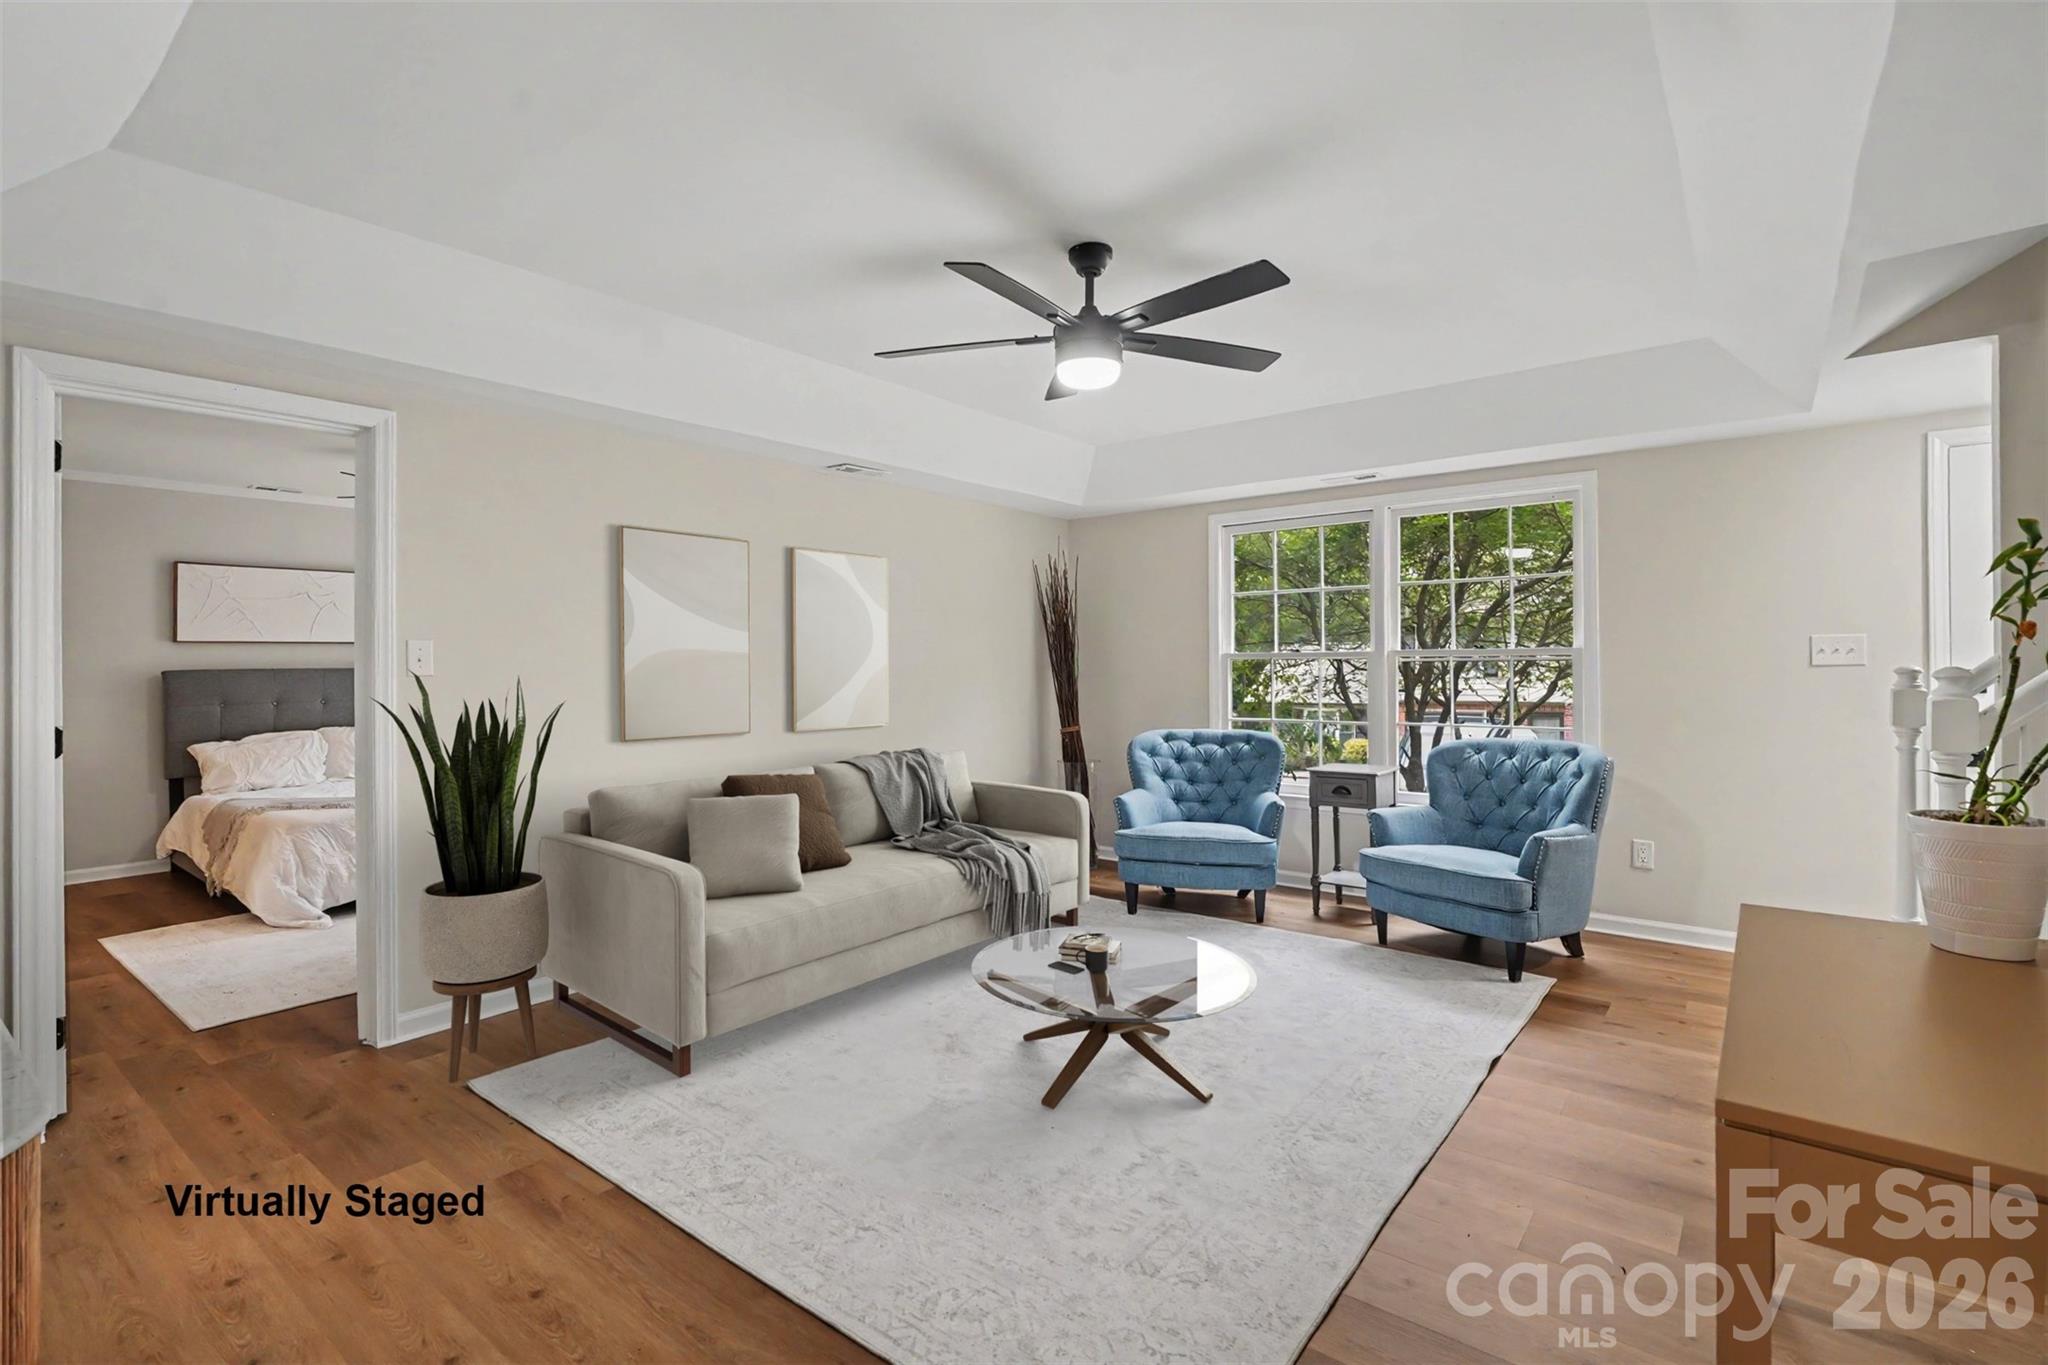
Virtually staged living room with a beige sofa, blue armchairs, and hardwood floors; bedroom visible through doorway.
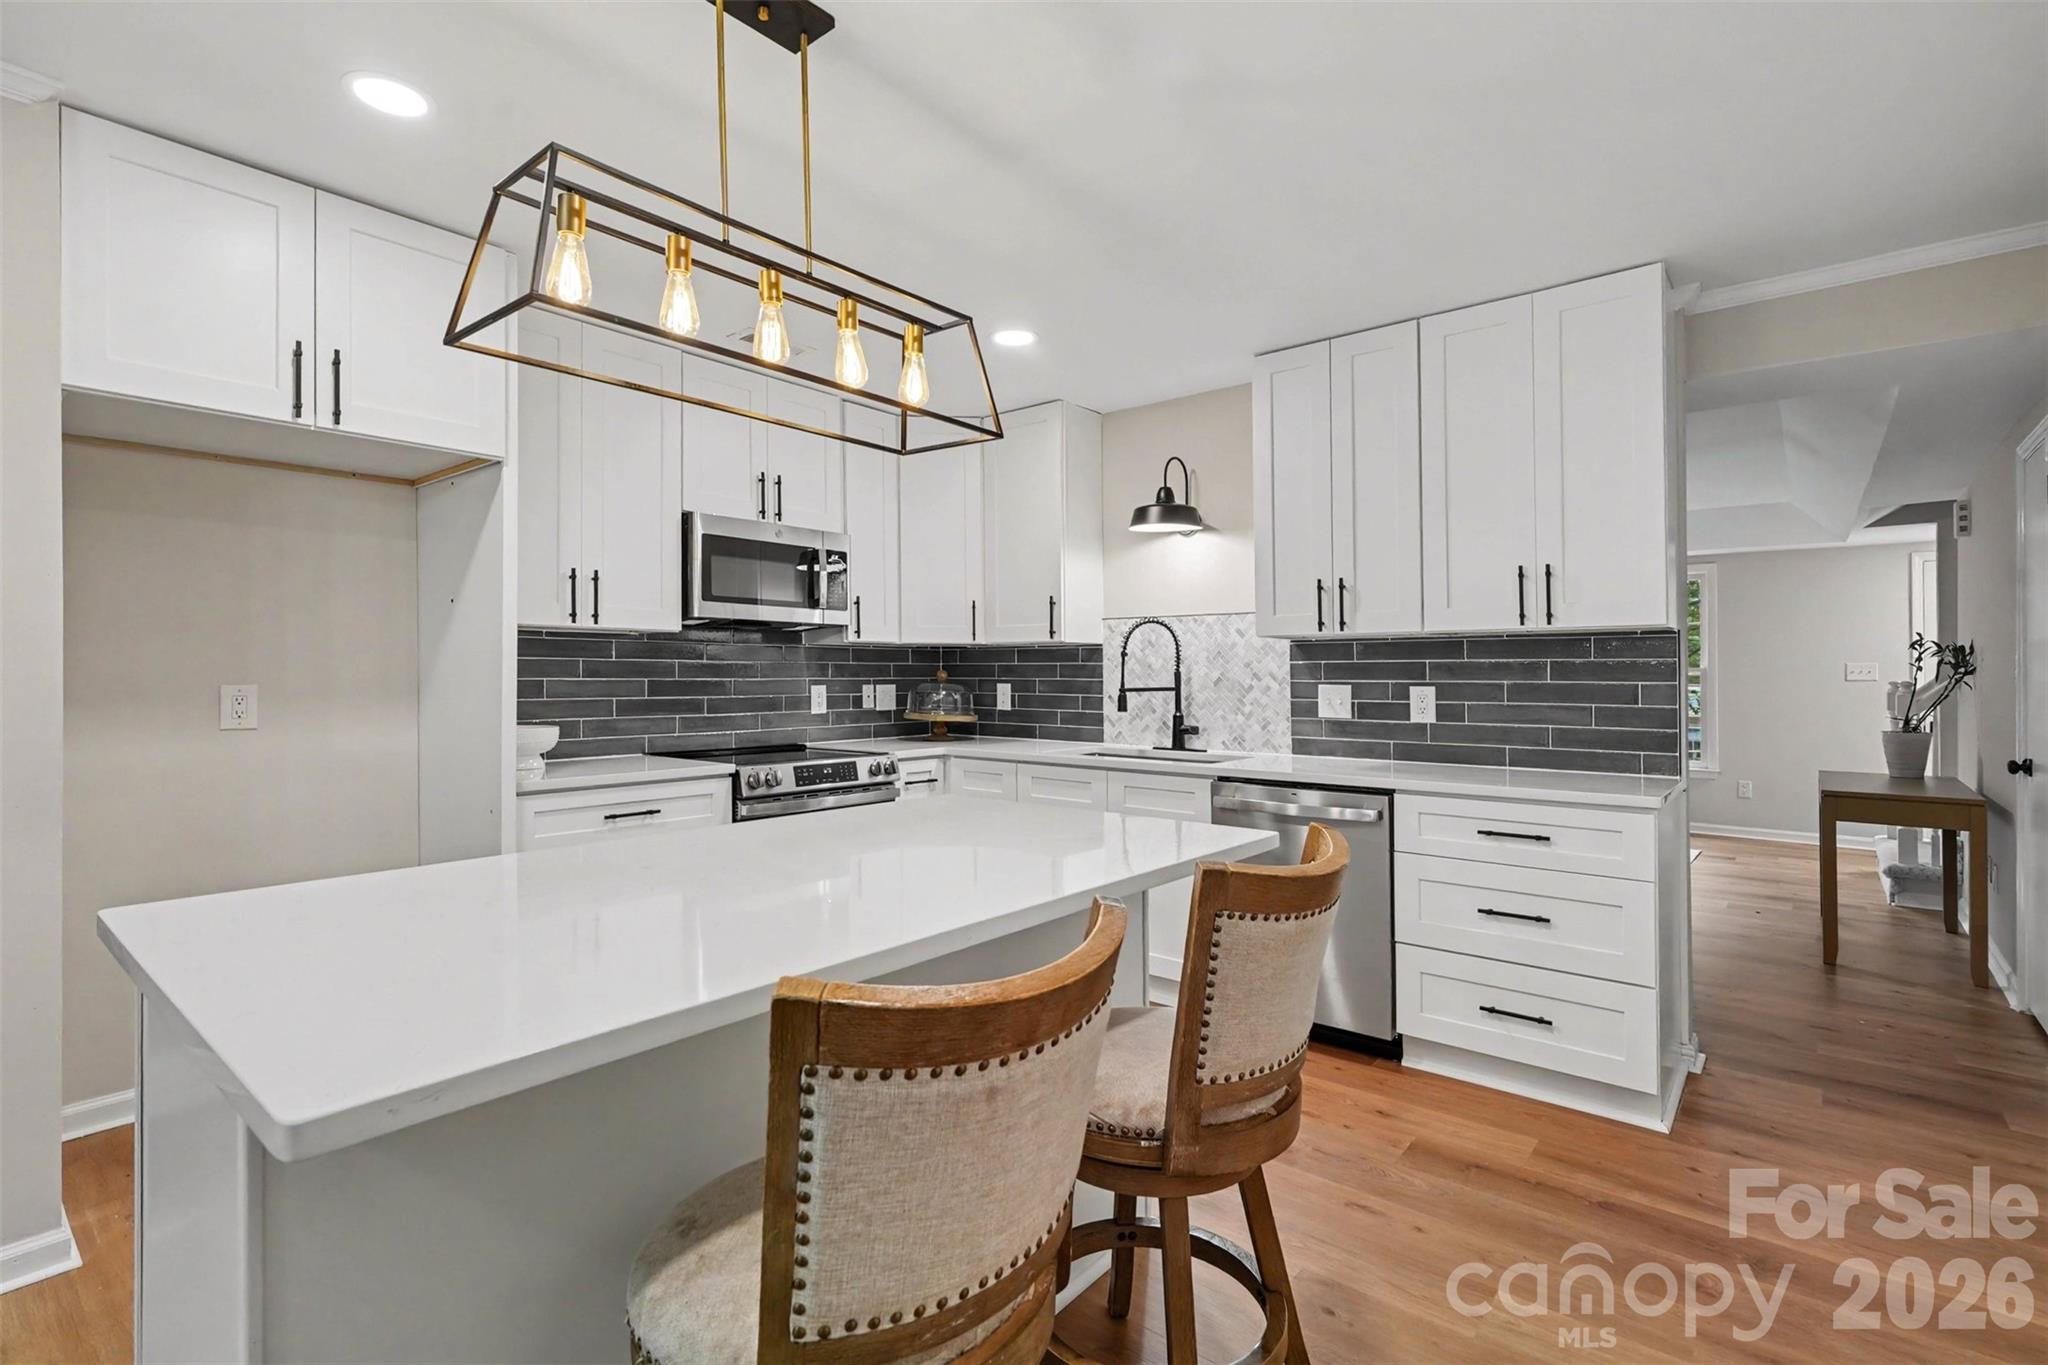
Renovated kitchen with a large white island, dark tile backsplash, and brass pendant lighting.
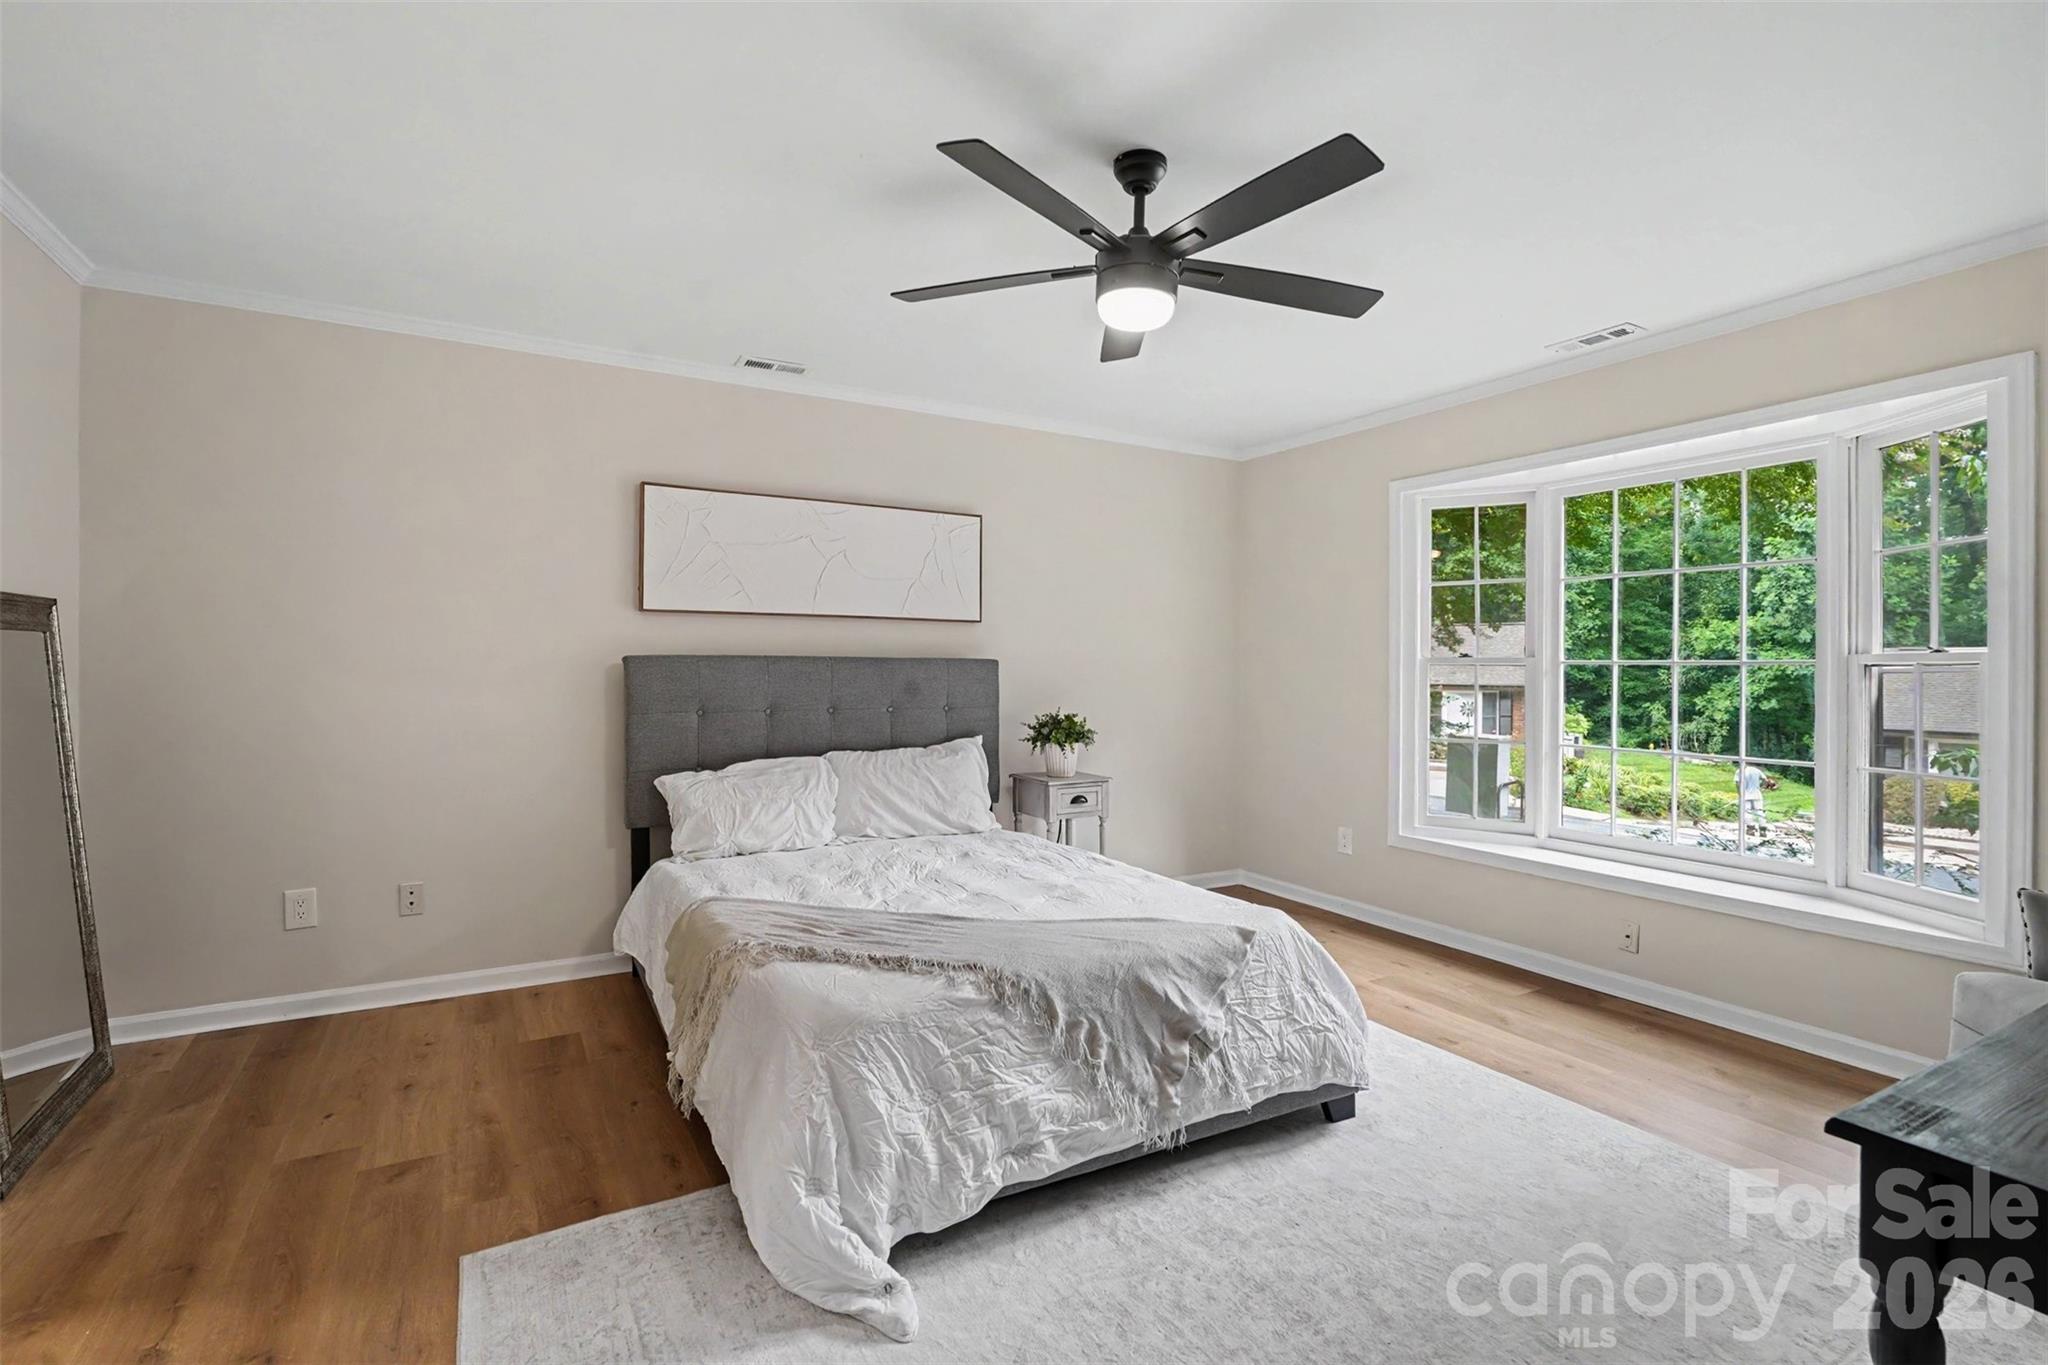
Bedroom with a gray upholstered bed, white bedding, and large windows overlooking greenery.
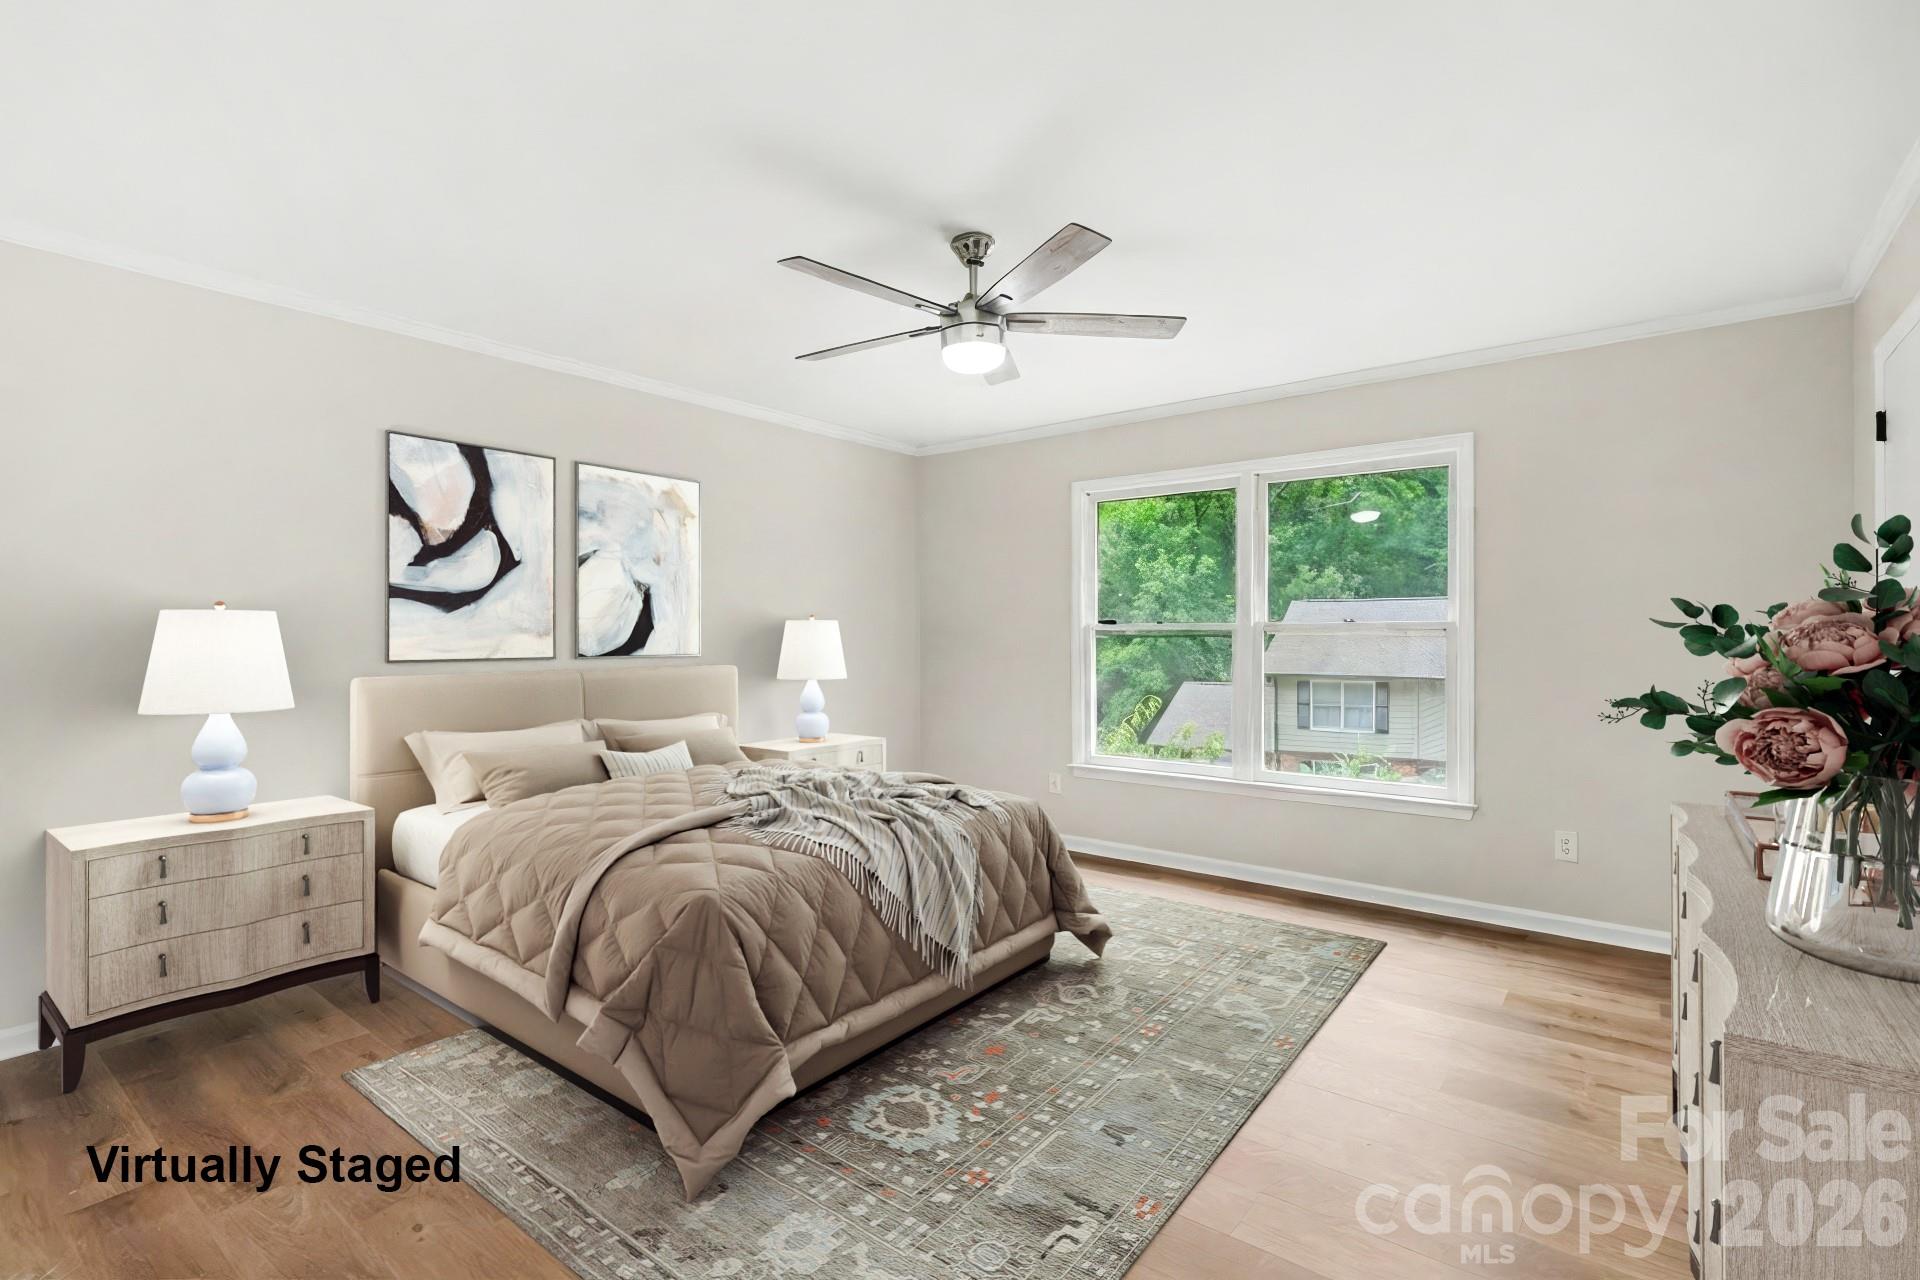
Virtually staged bedroom with neutral bedding, abstract wall art, and a wide window overlooking trees.
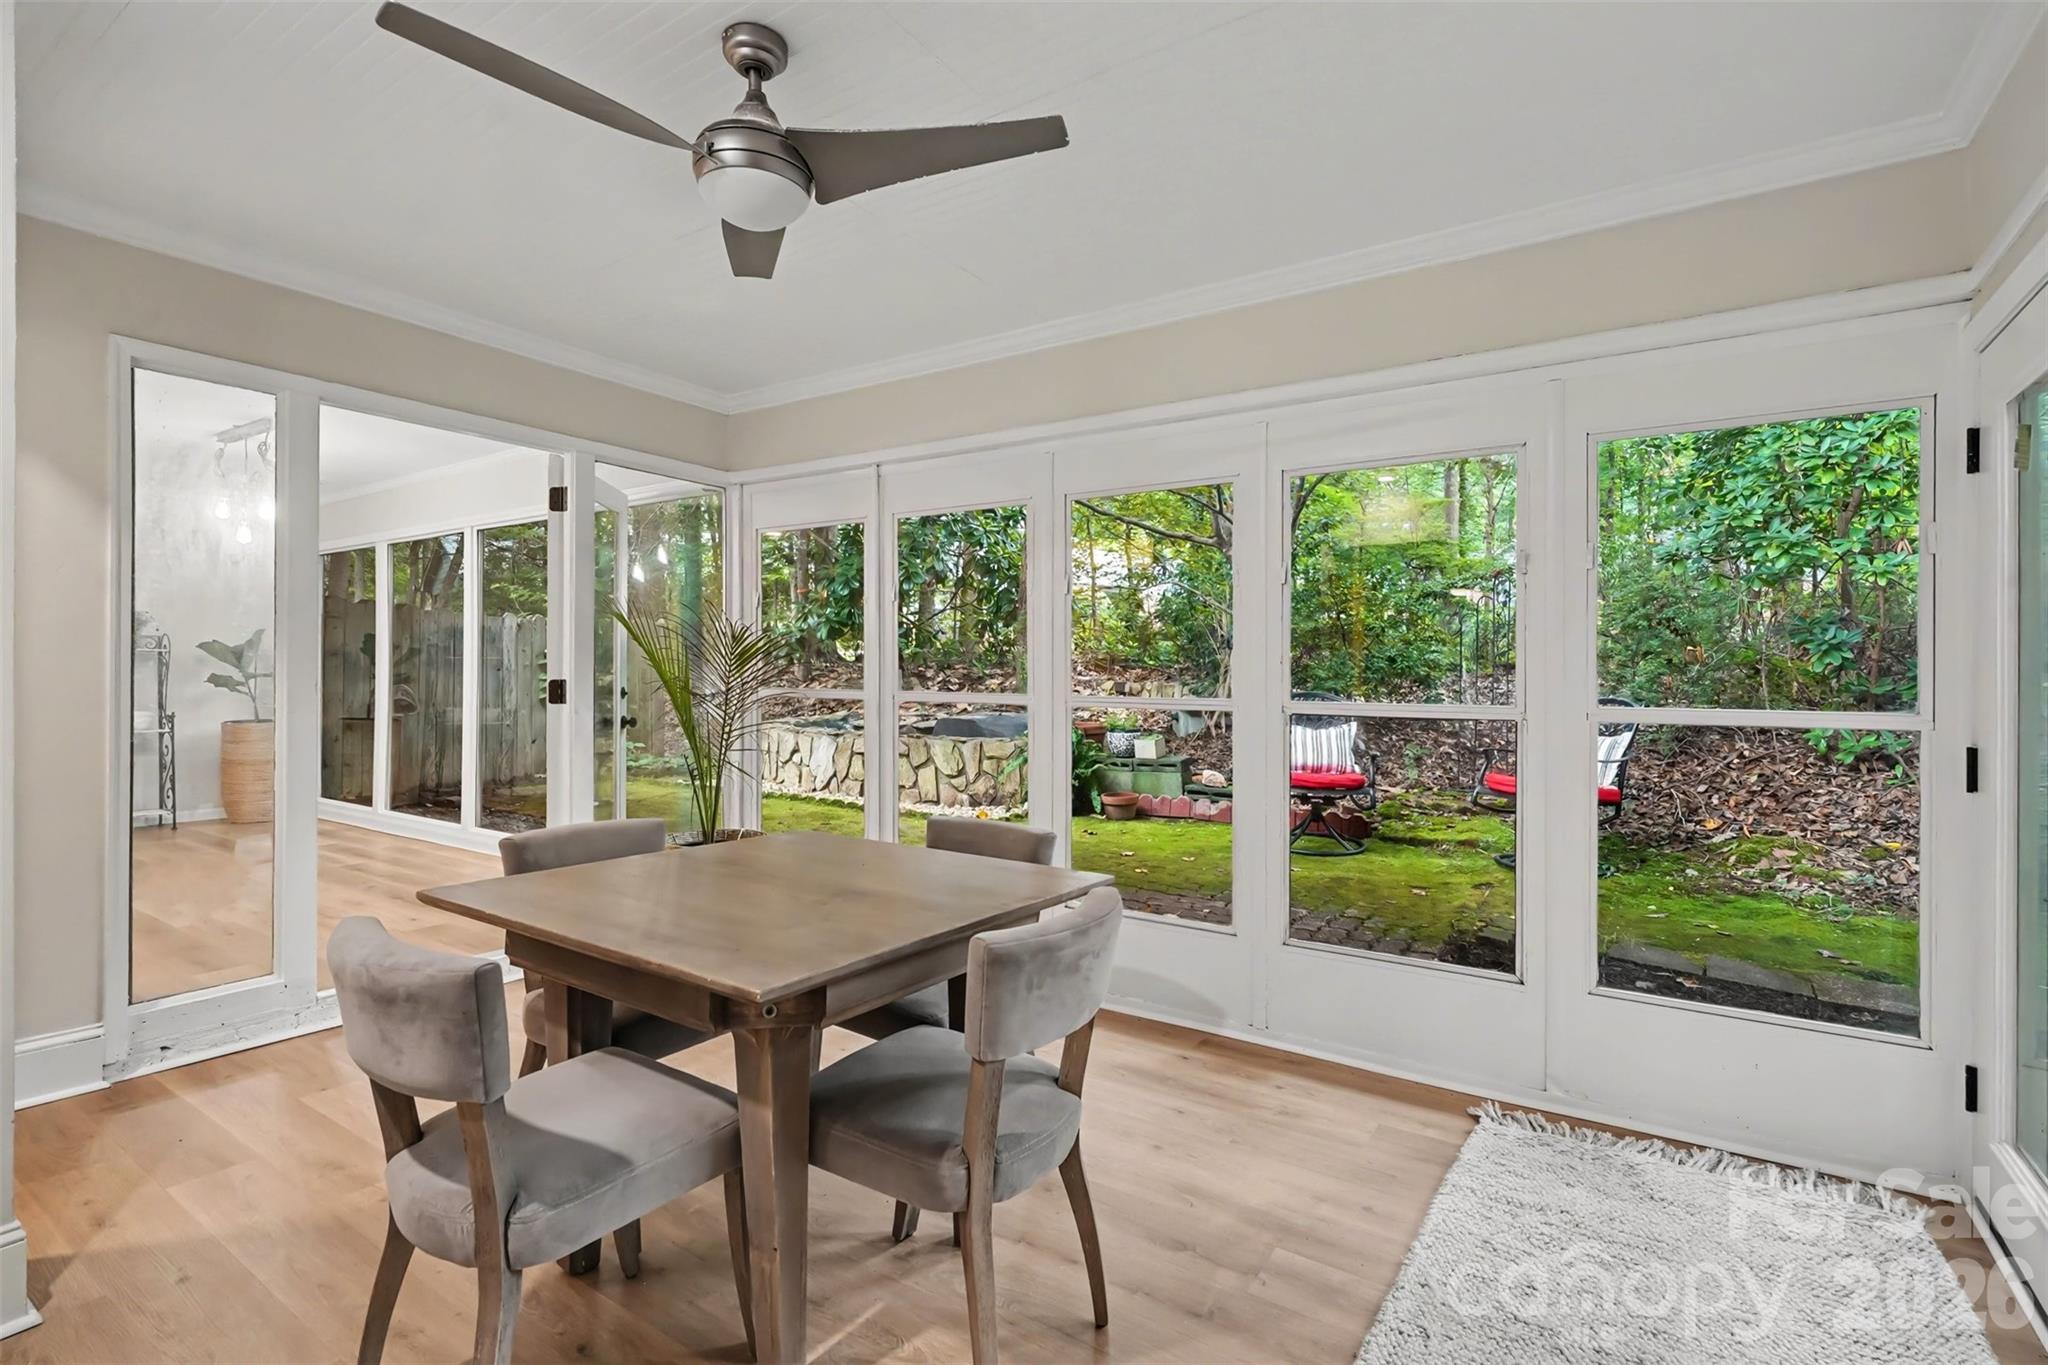
Dining area with a wood table and chairs beside large windows overlooking a leafy garden.
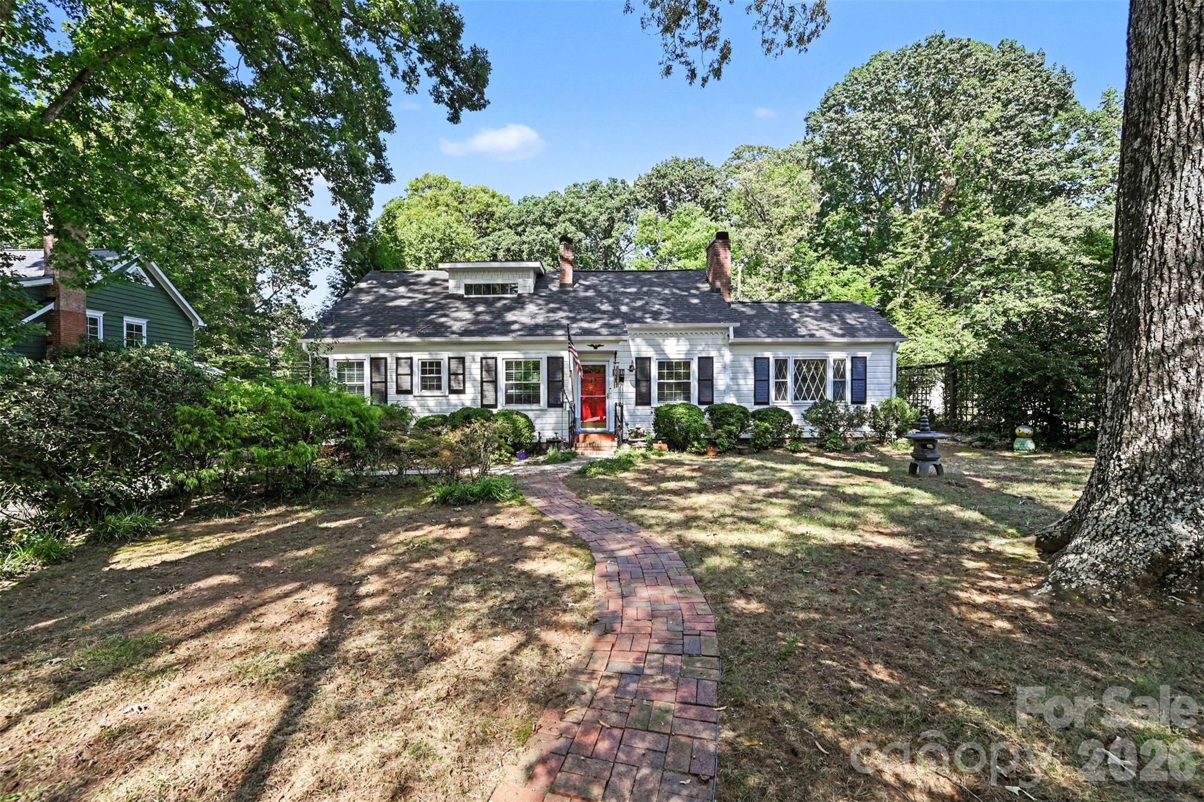
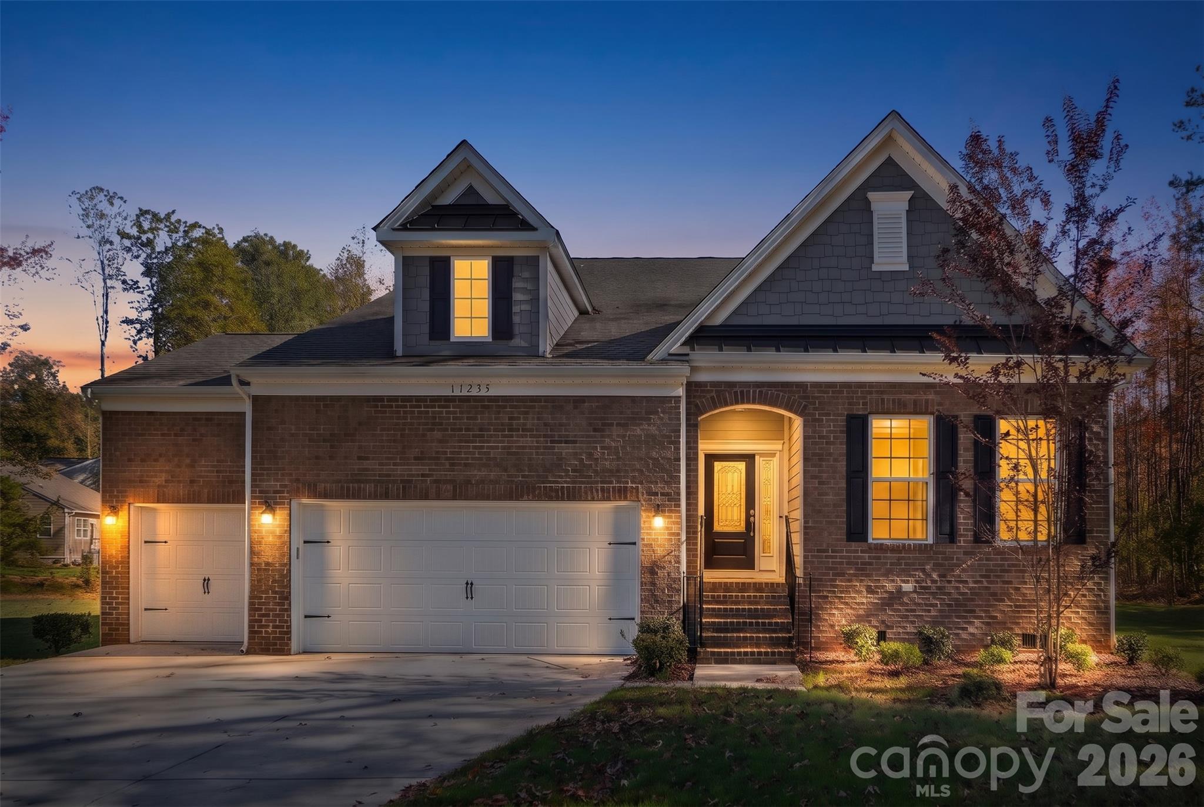
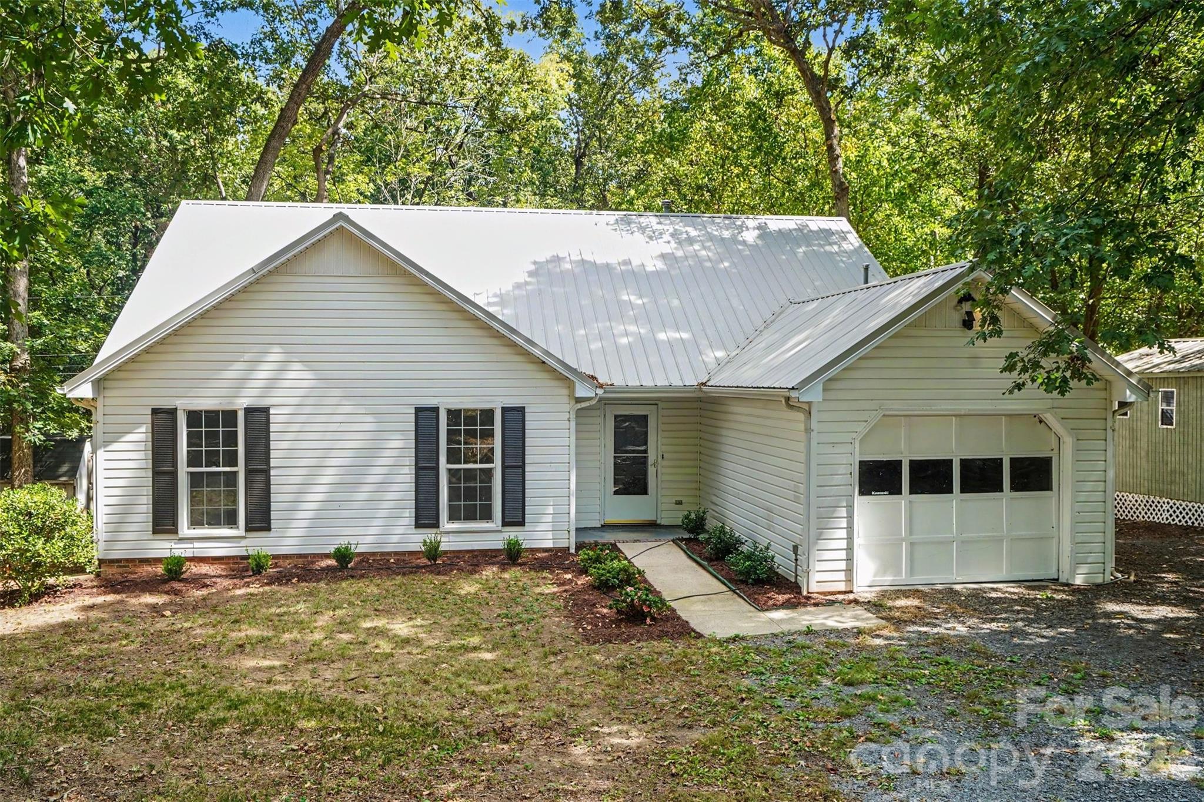
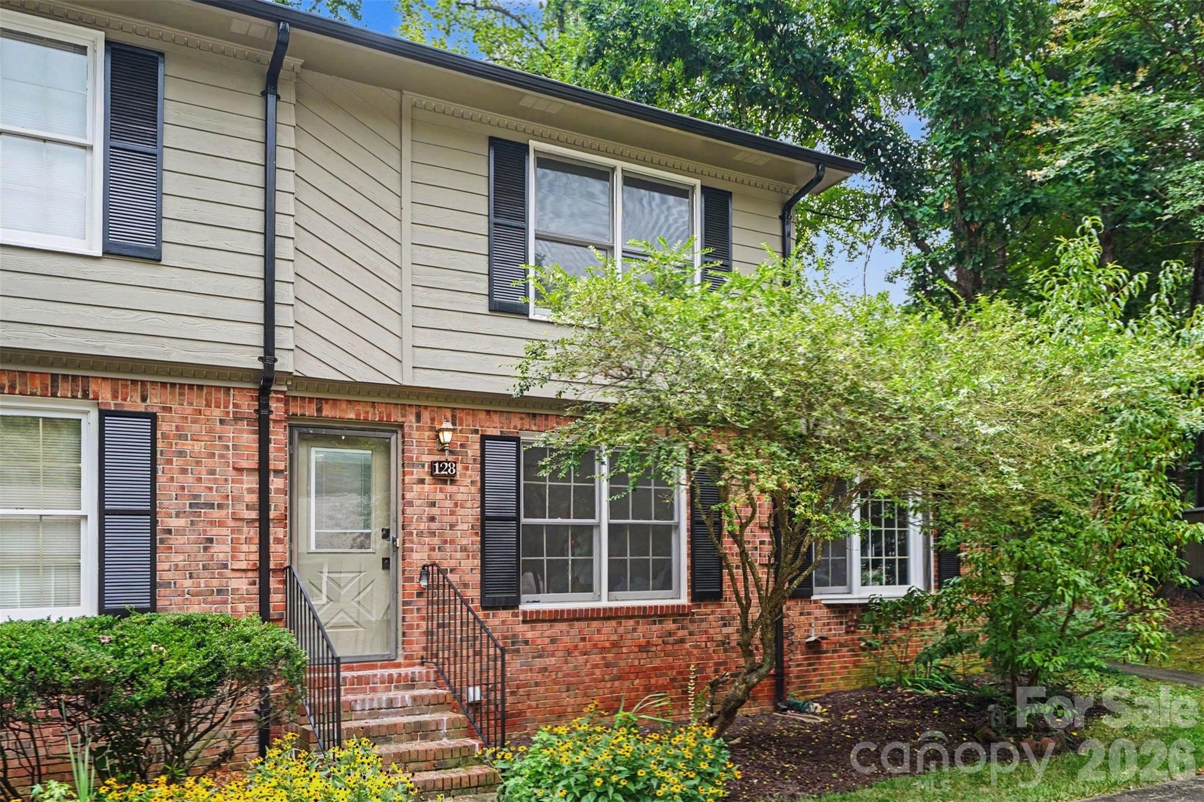
Two-story brick-and-siding home with black shutters, front steps, and mature landscaping.
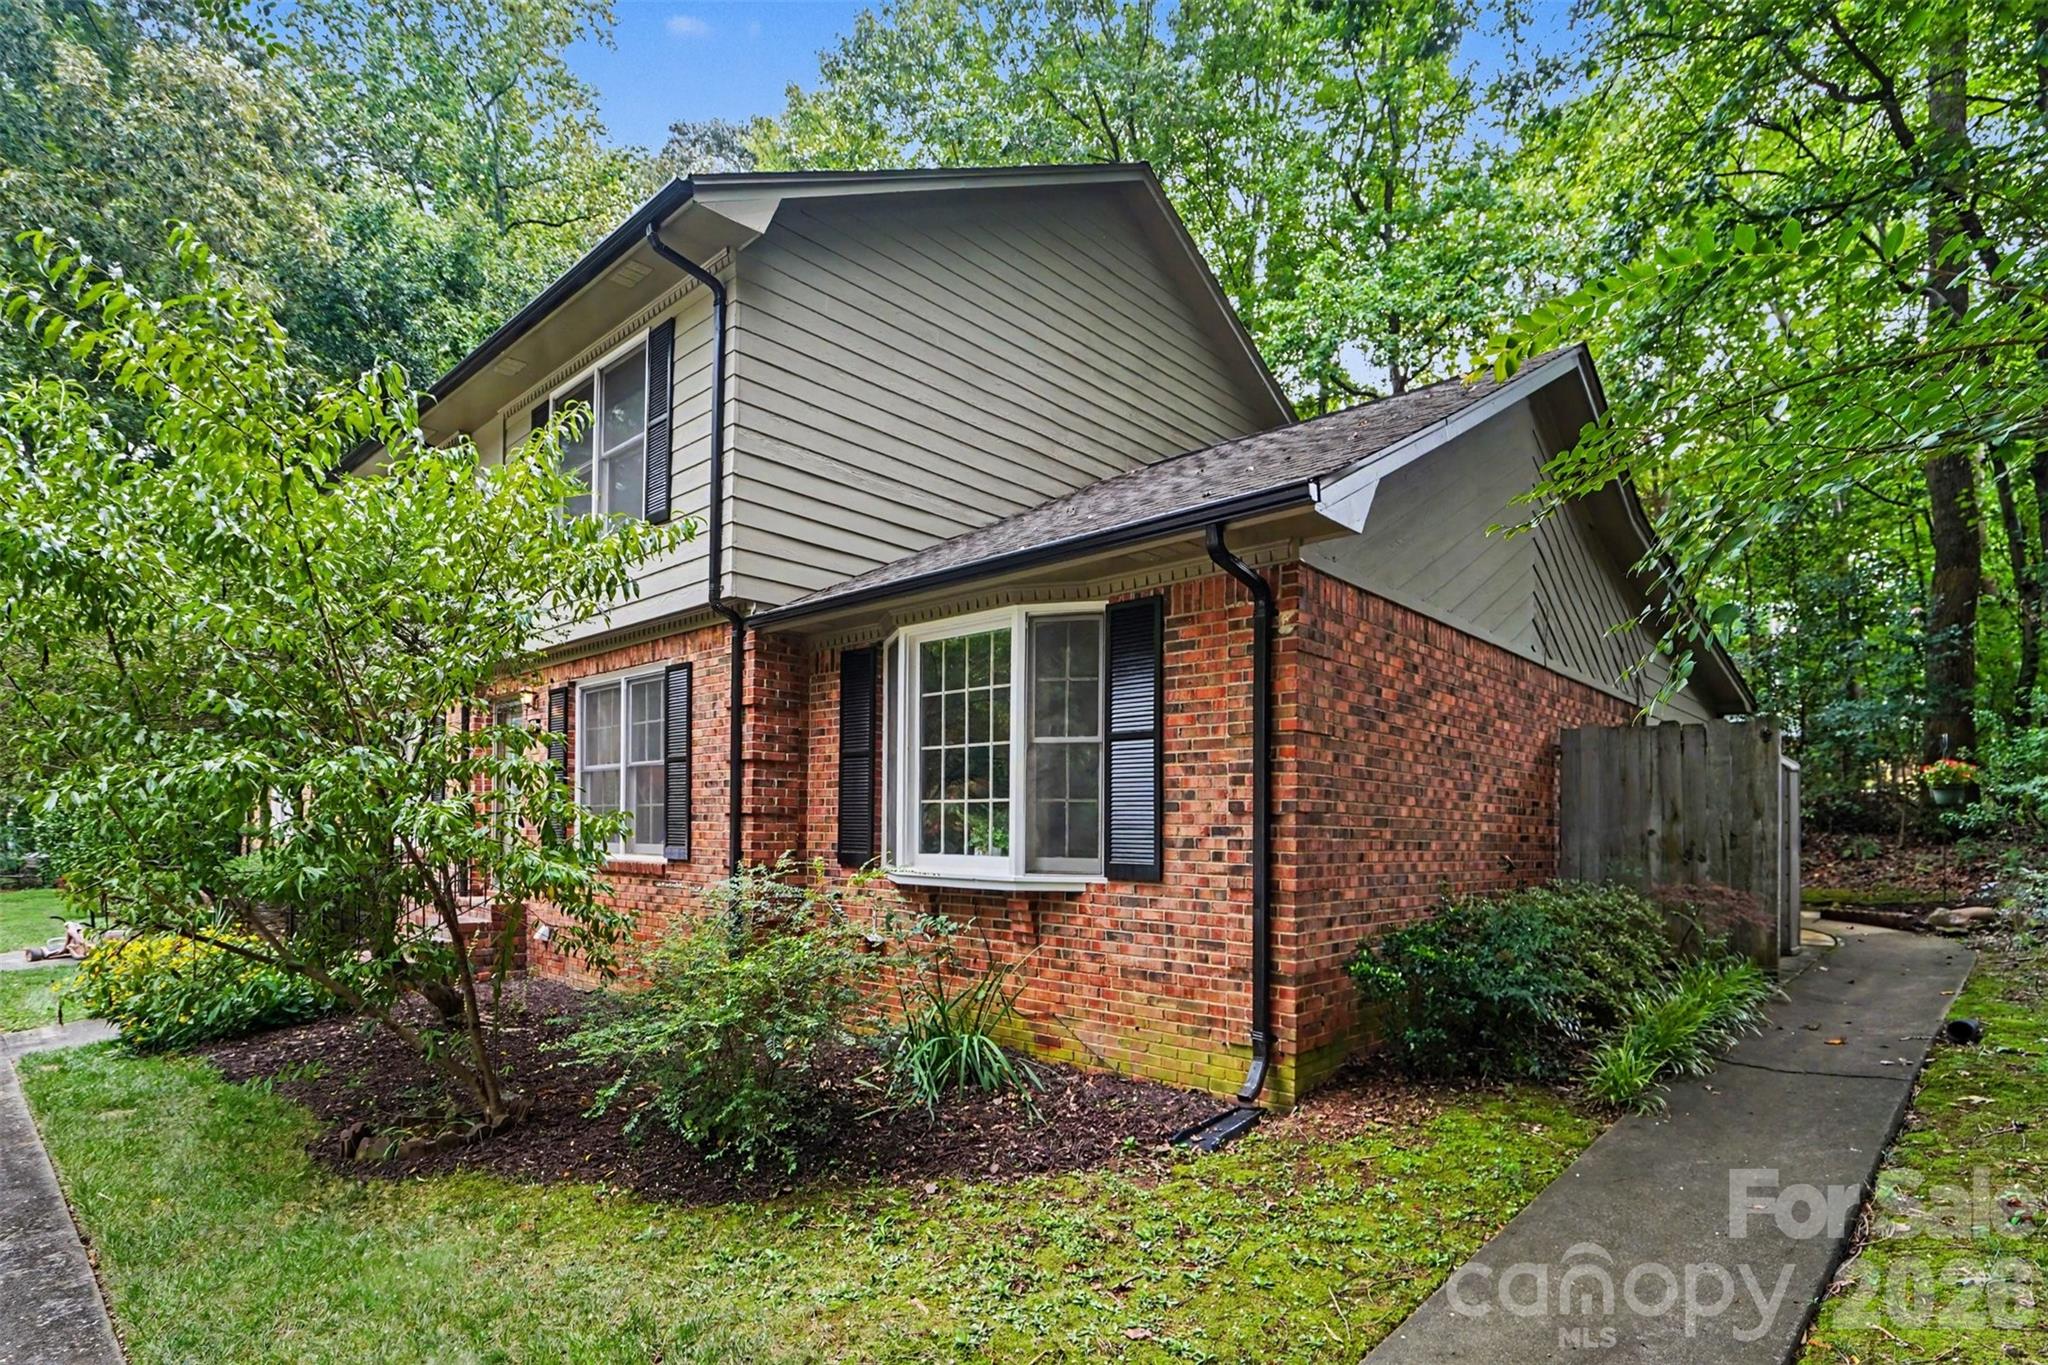
Two-story brick-and-siding home surrounded by mature trees, with a walkway along its side.
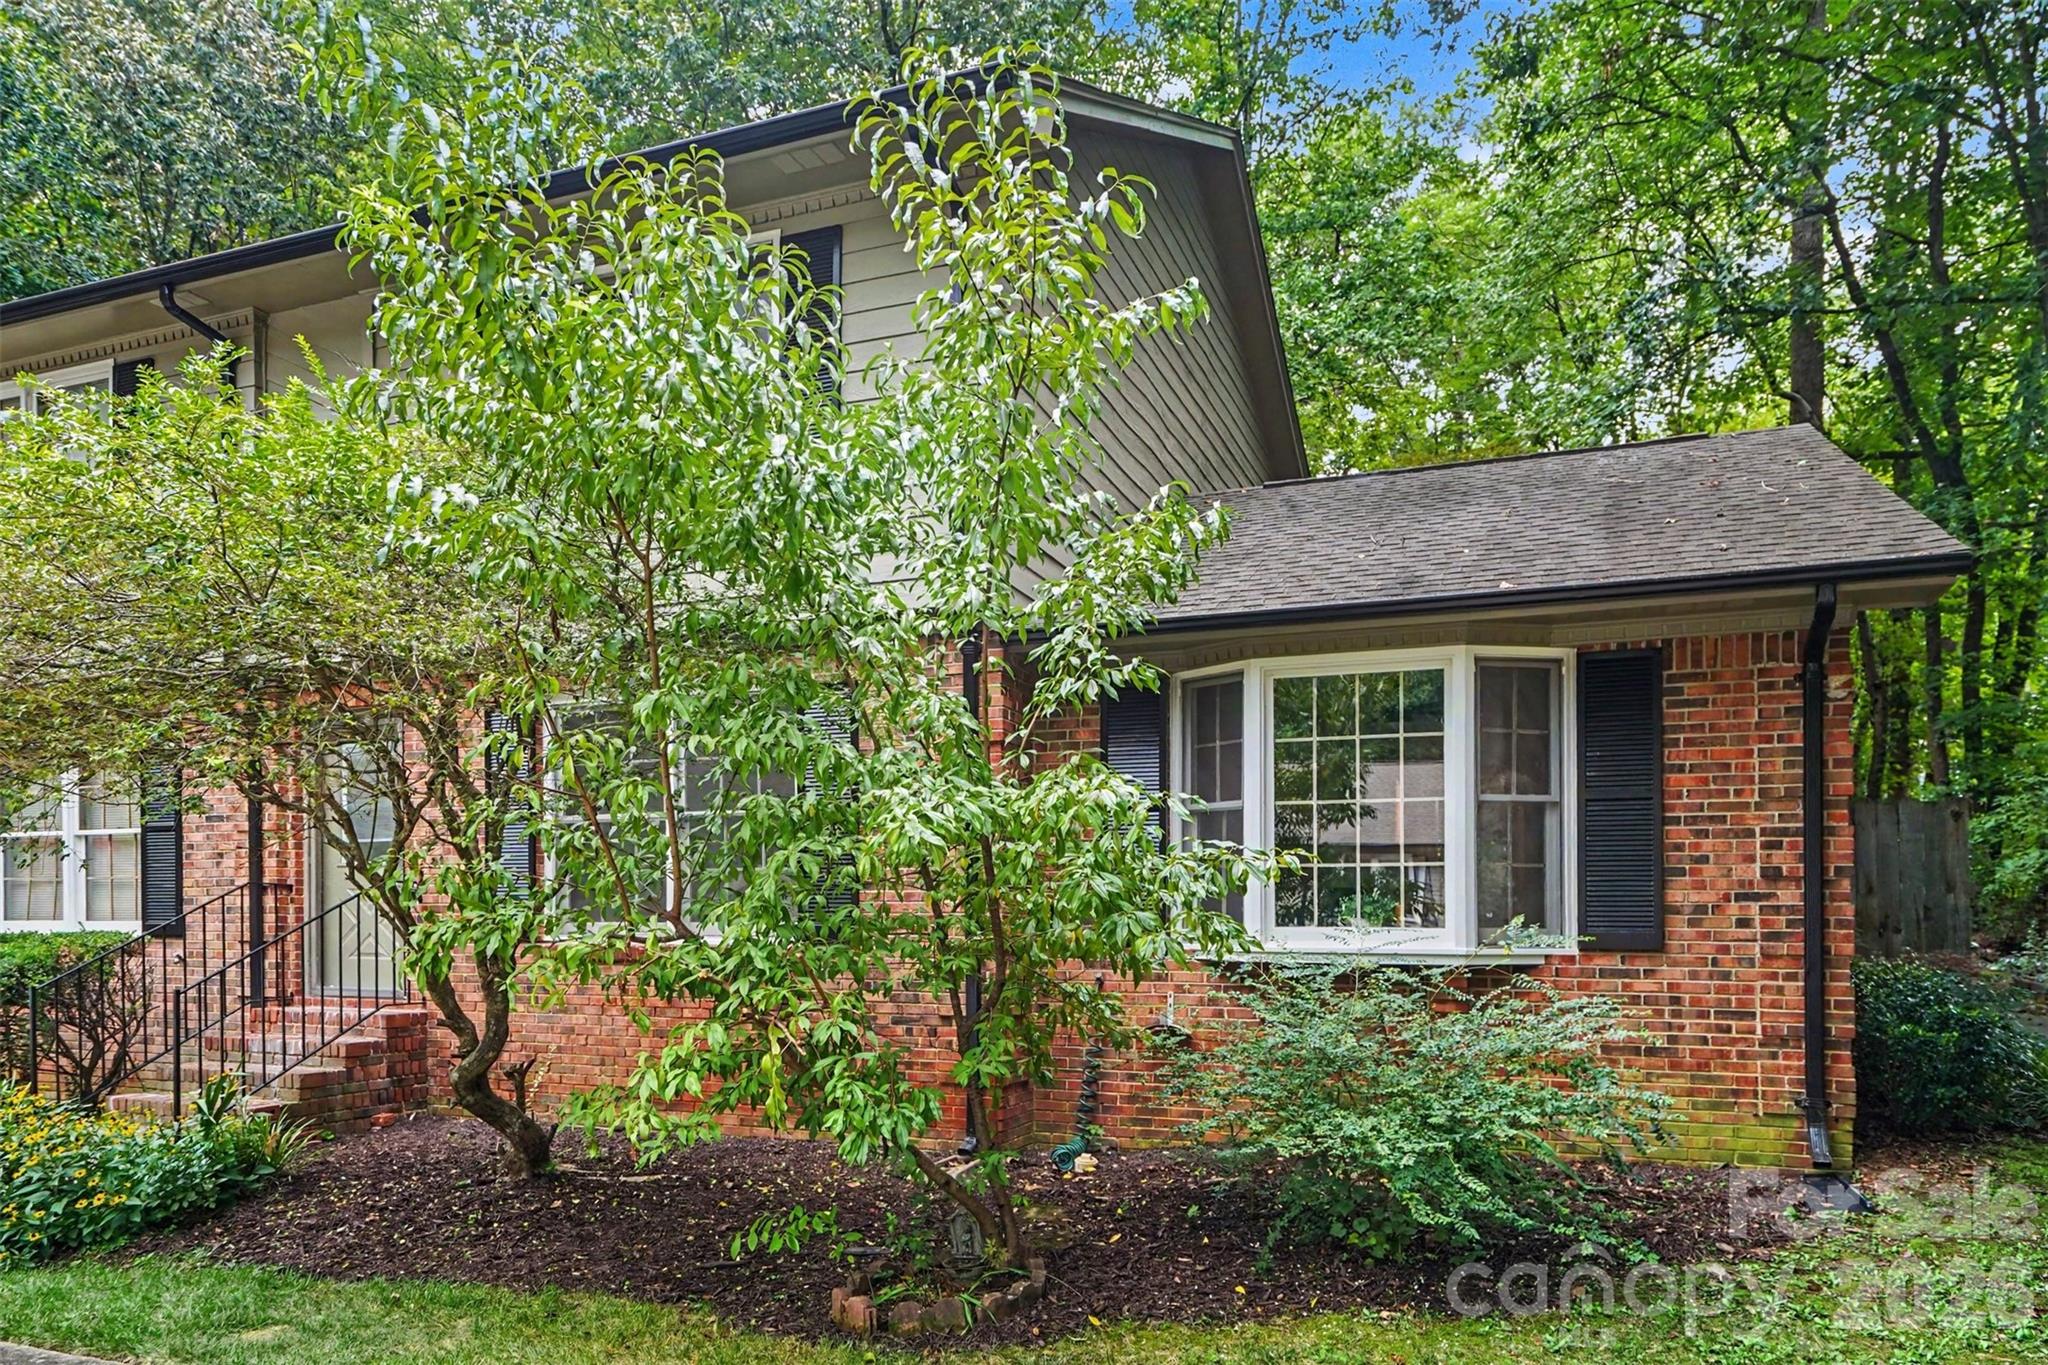
Two-story brick-and-siding home partly screened by mature trees, with black shutters and brick entry steps.
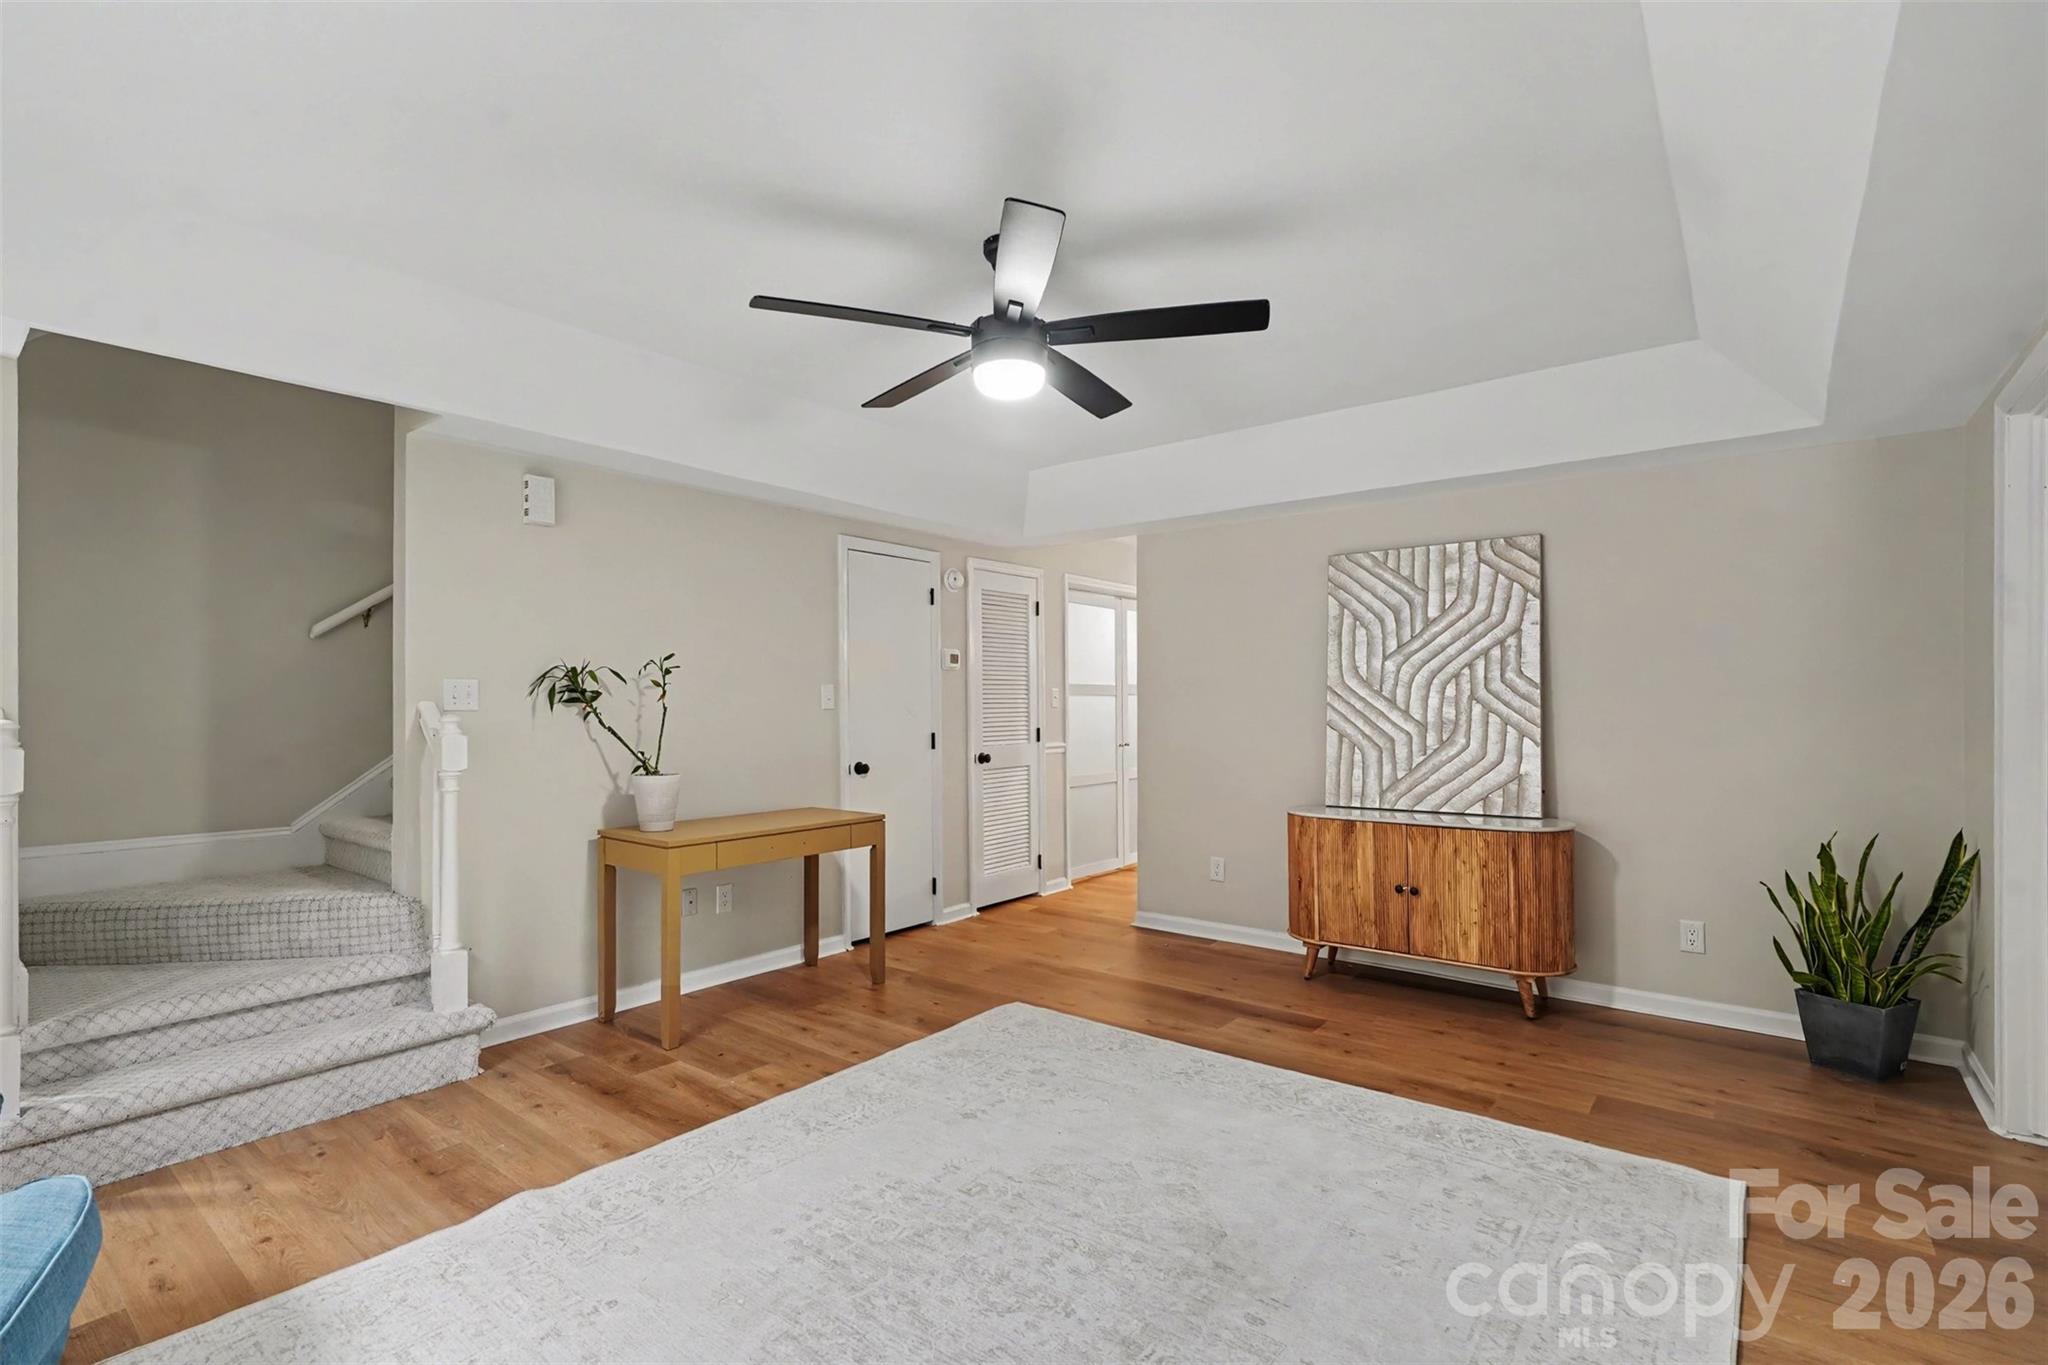
Staged living room with hardwood floors, a carpeted staircase, and a black ceiling fan.
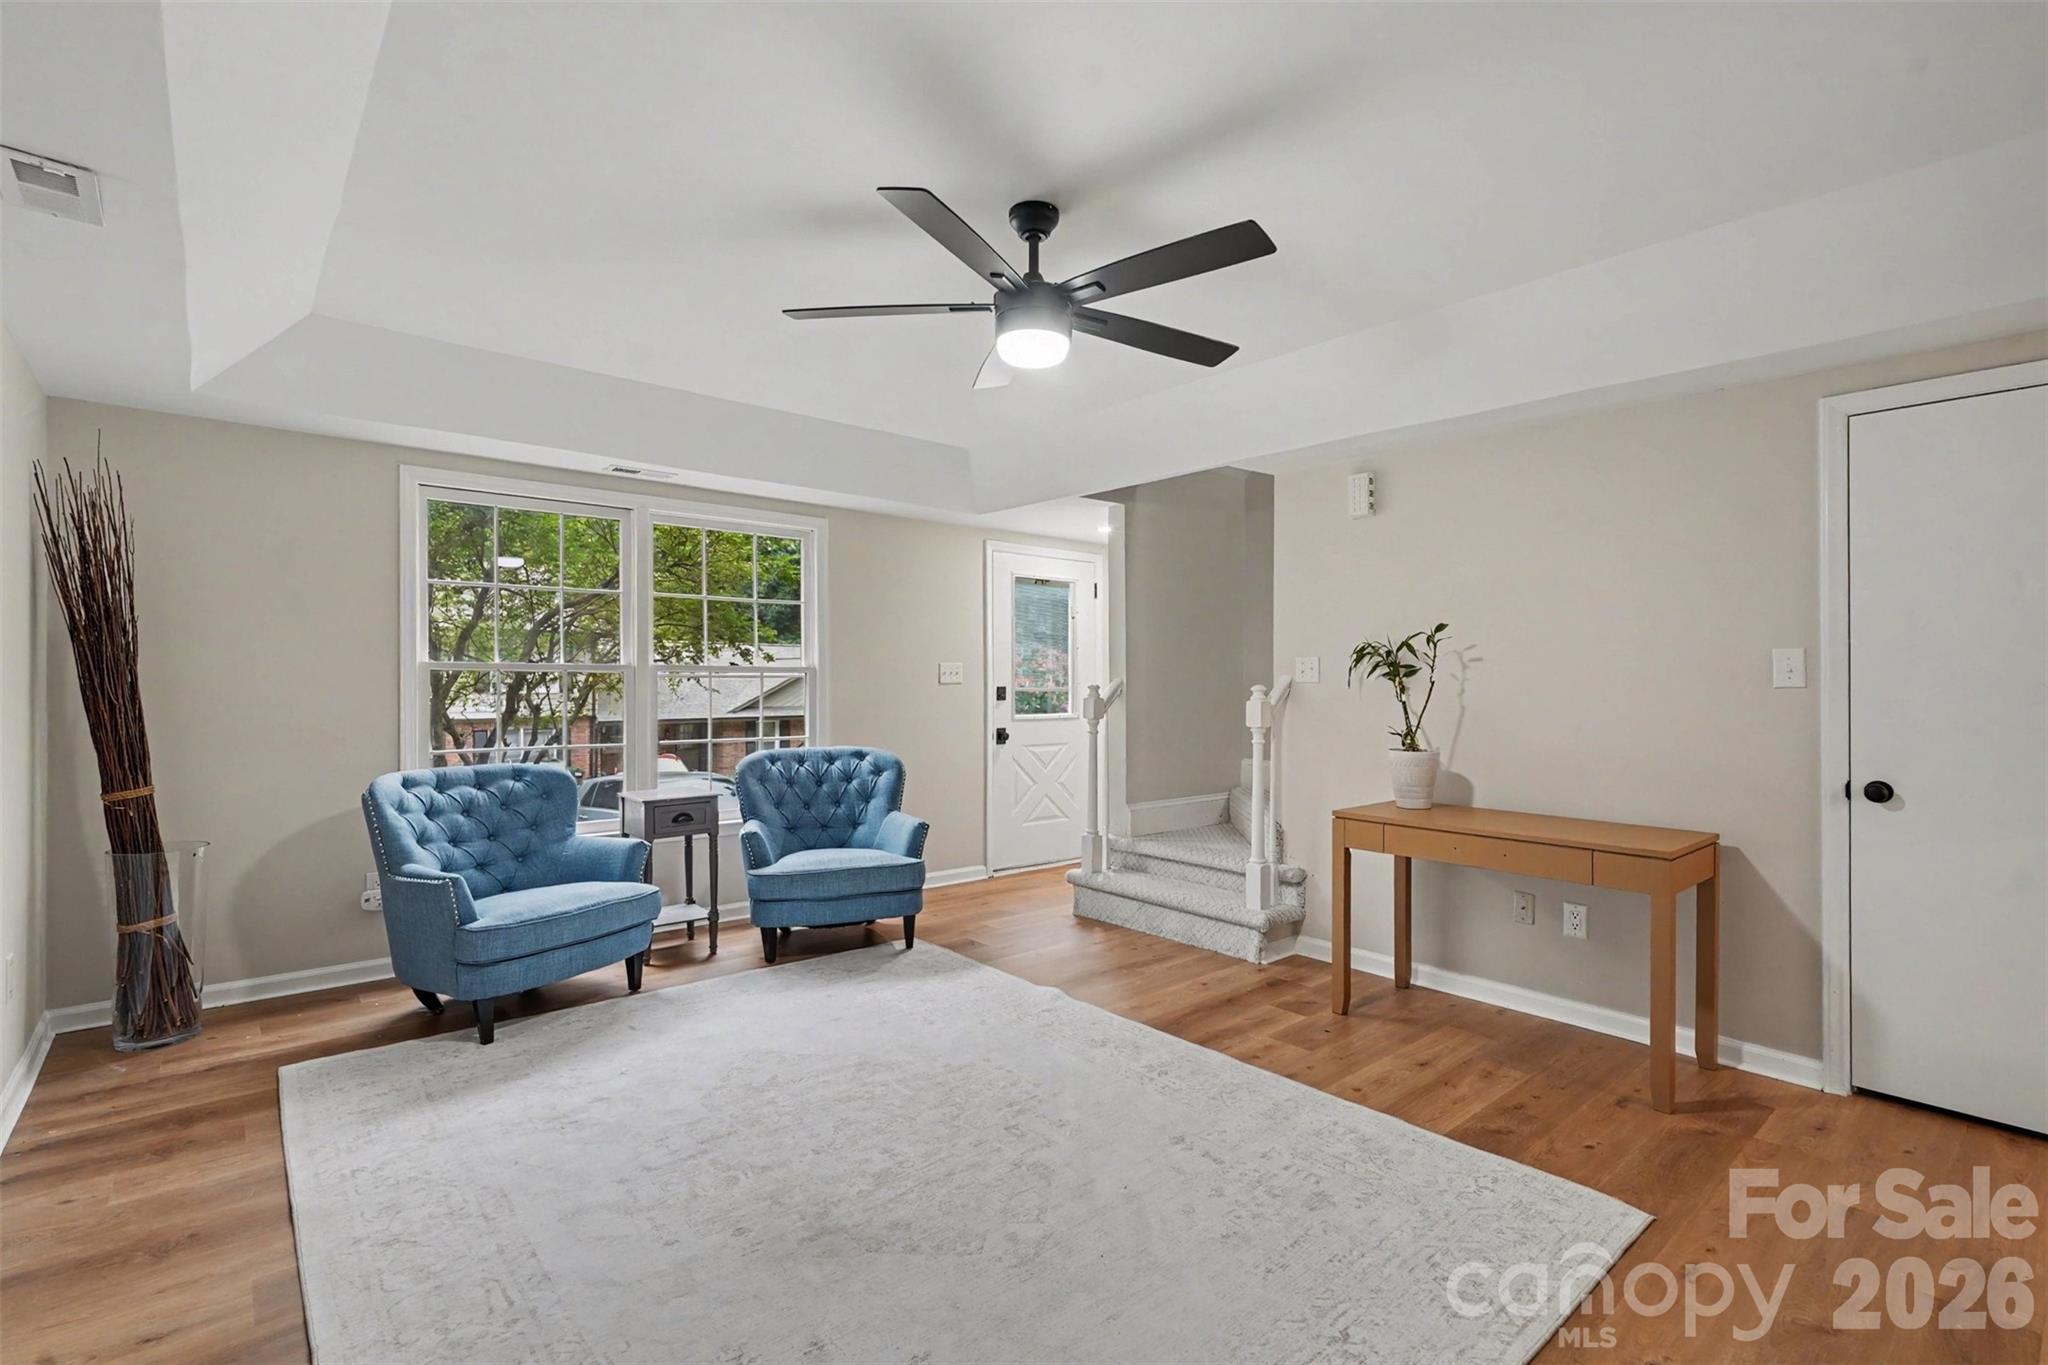
Living room with blue armchairs, a large pale rug, hardwood floors, and a tray ceiling.
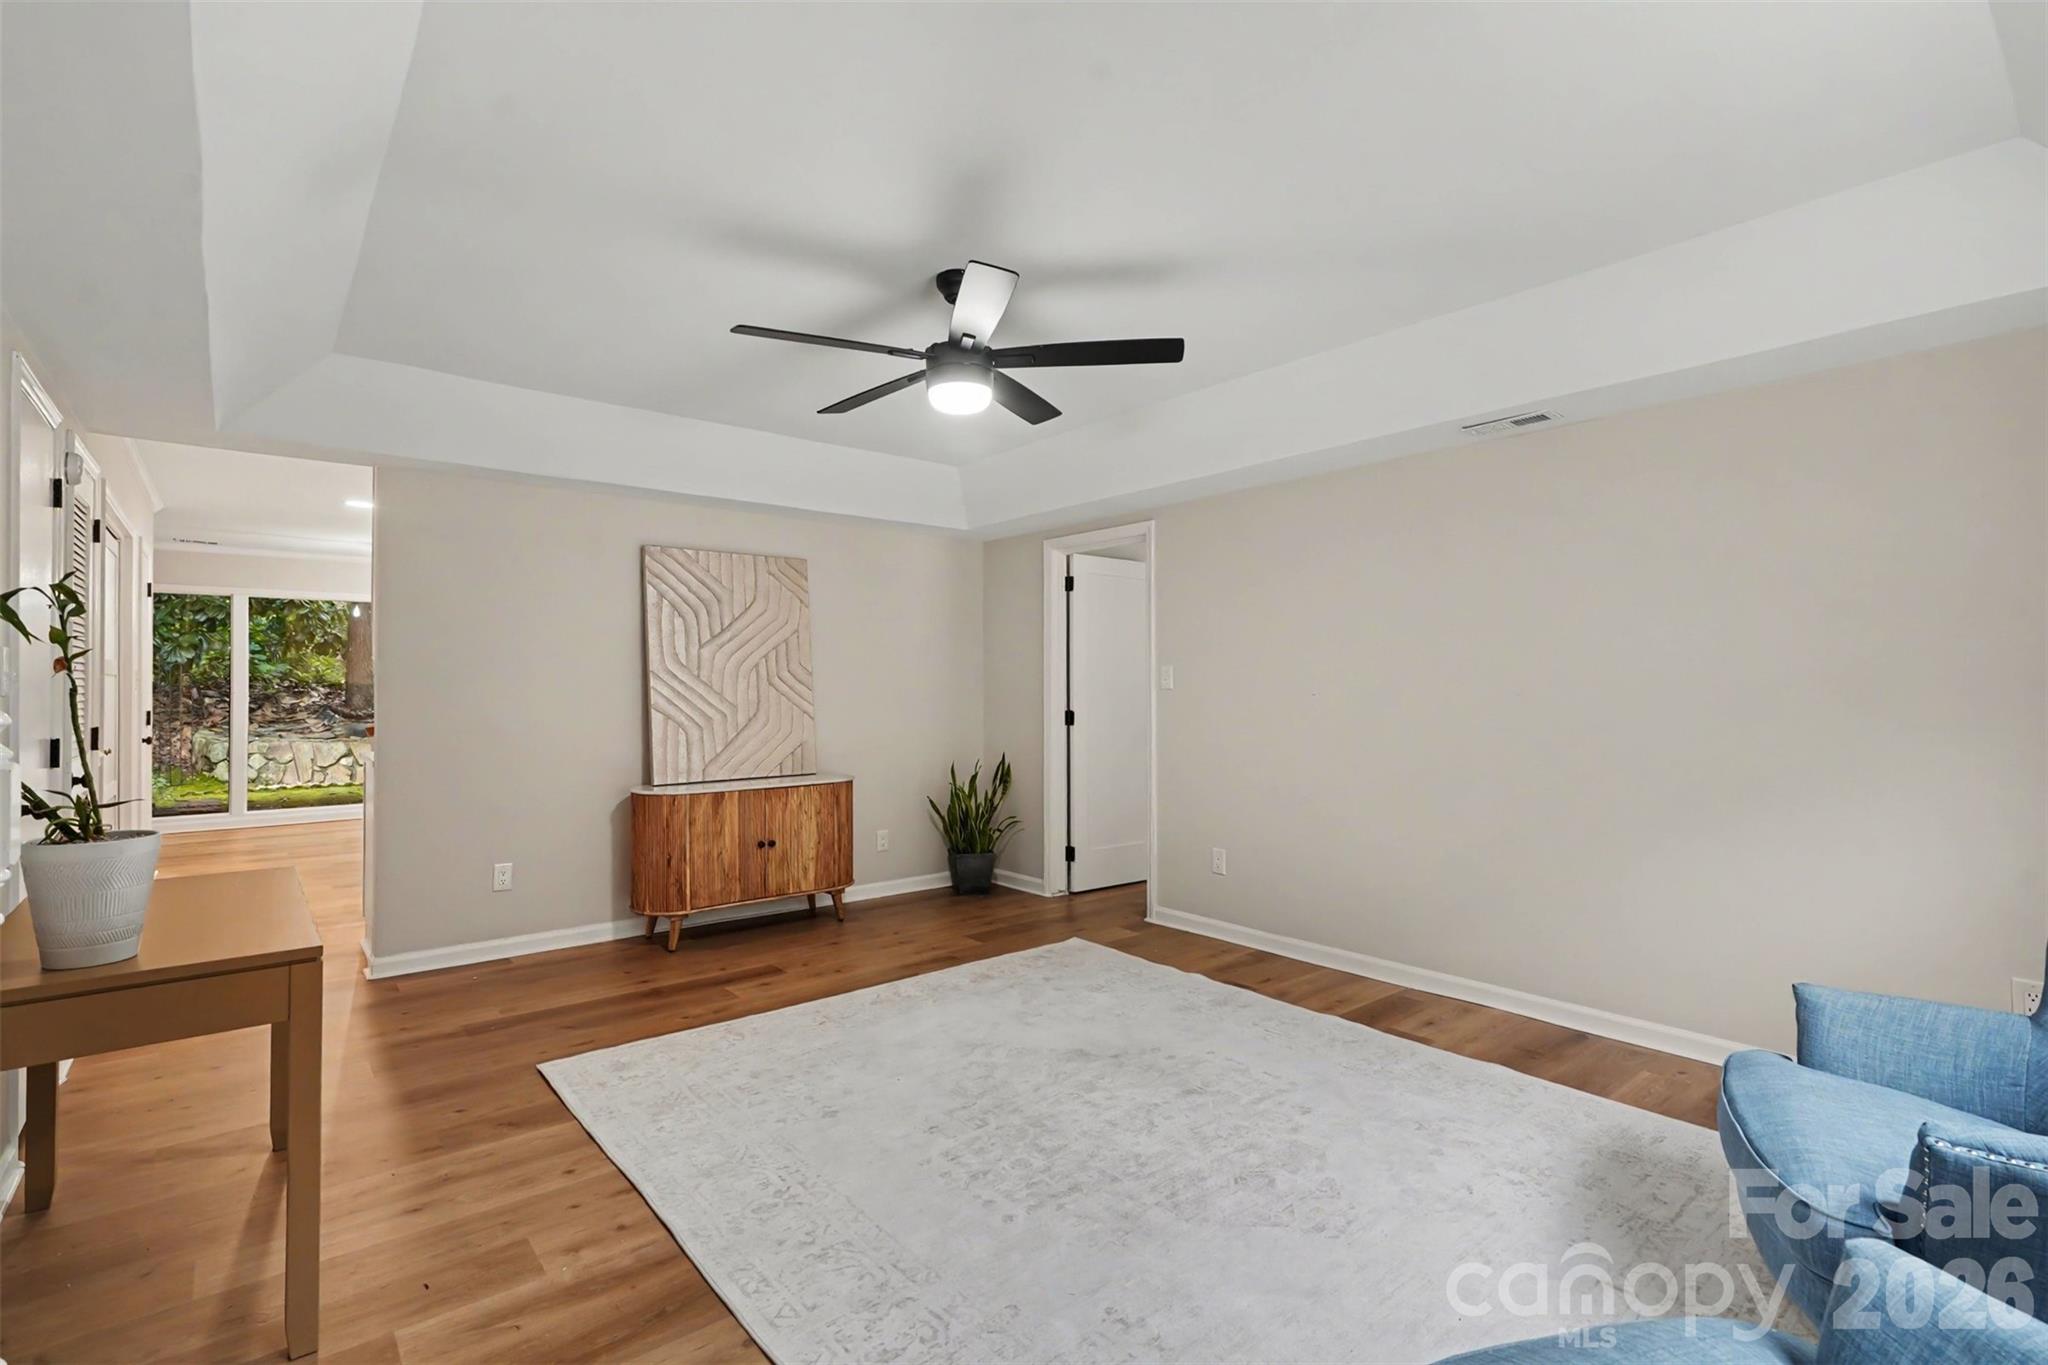
Living room with hardwood floors, a tray ceiling, black ceiling fan, and large pale rug.
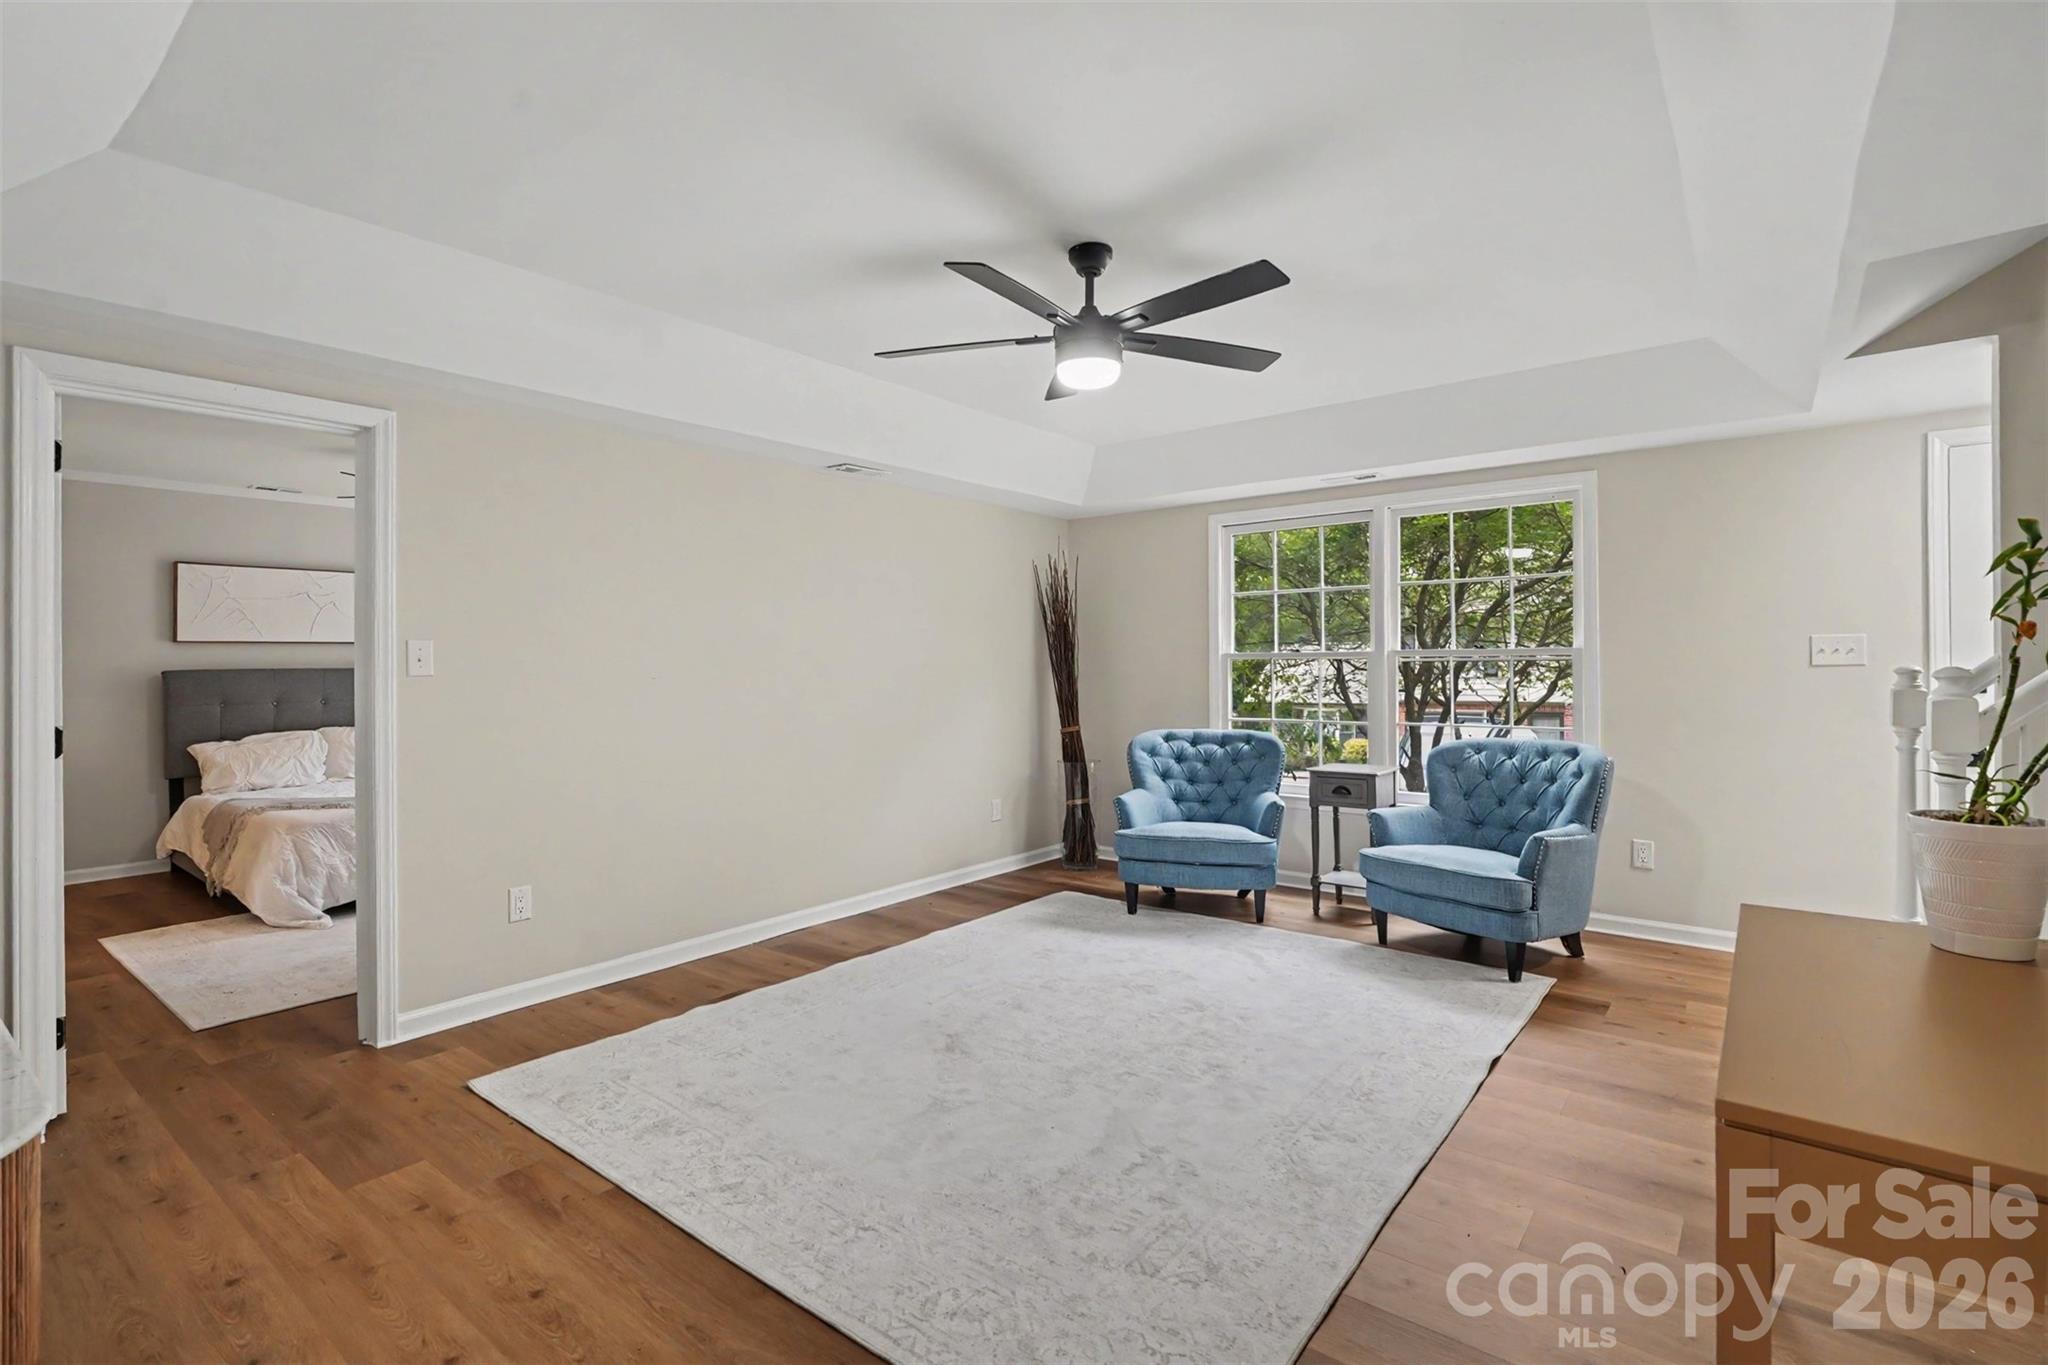
Sitting room with blue armchairs, large windows, wood floors, and an adjoining bedroom.
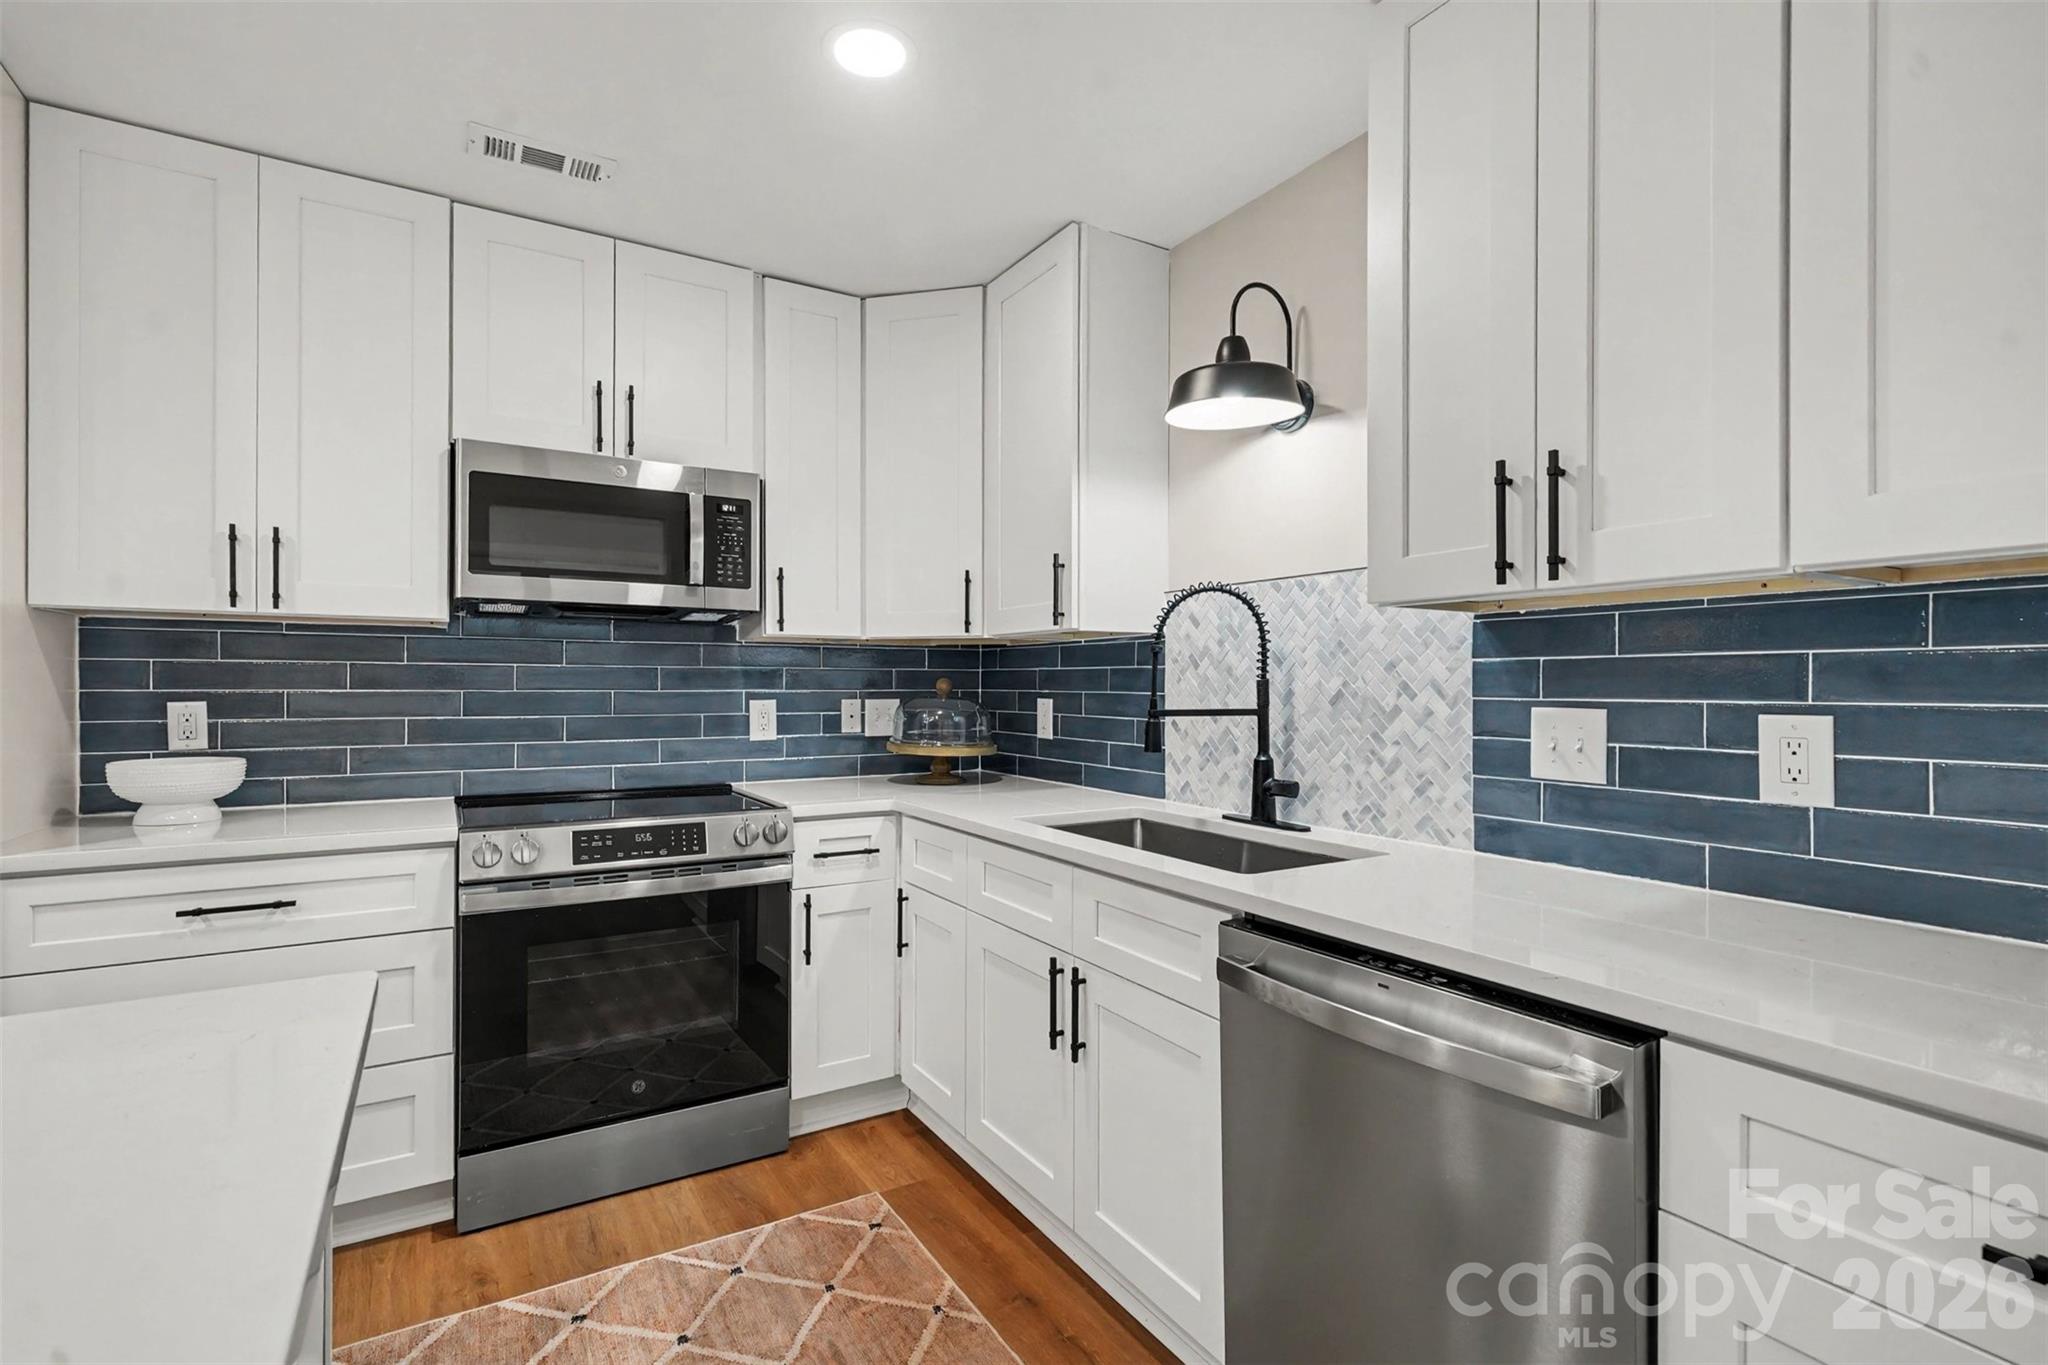
Kitchen with white cabinets, dark blue tile backsplash, stainless appliances, and a black faucet.
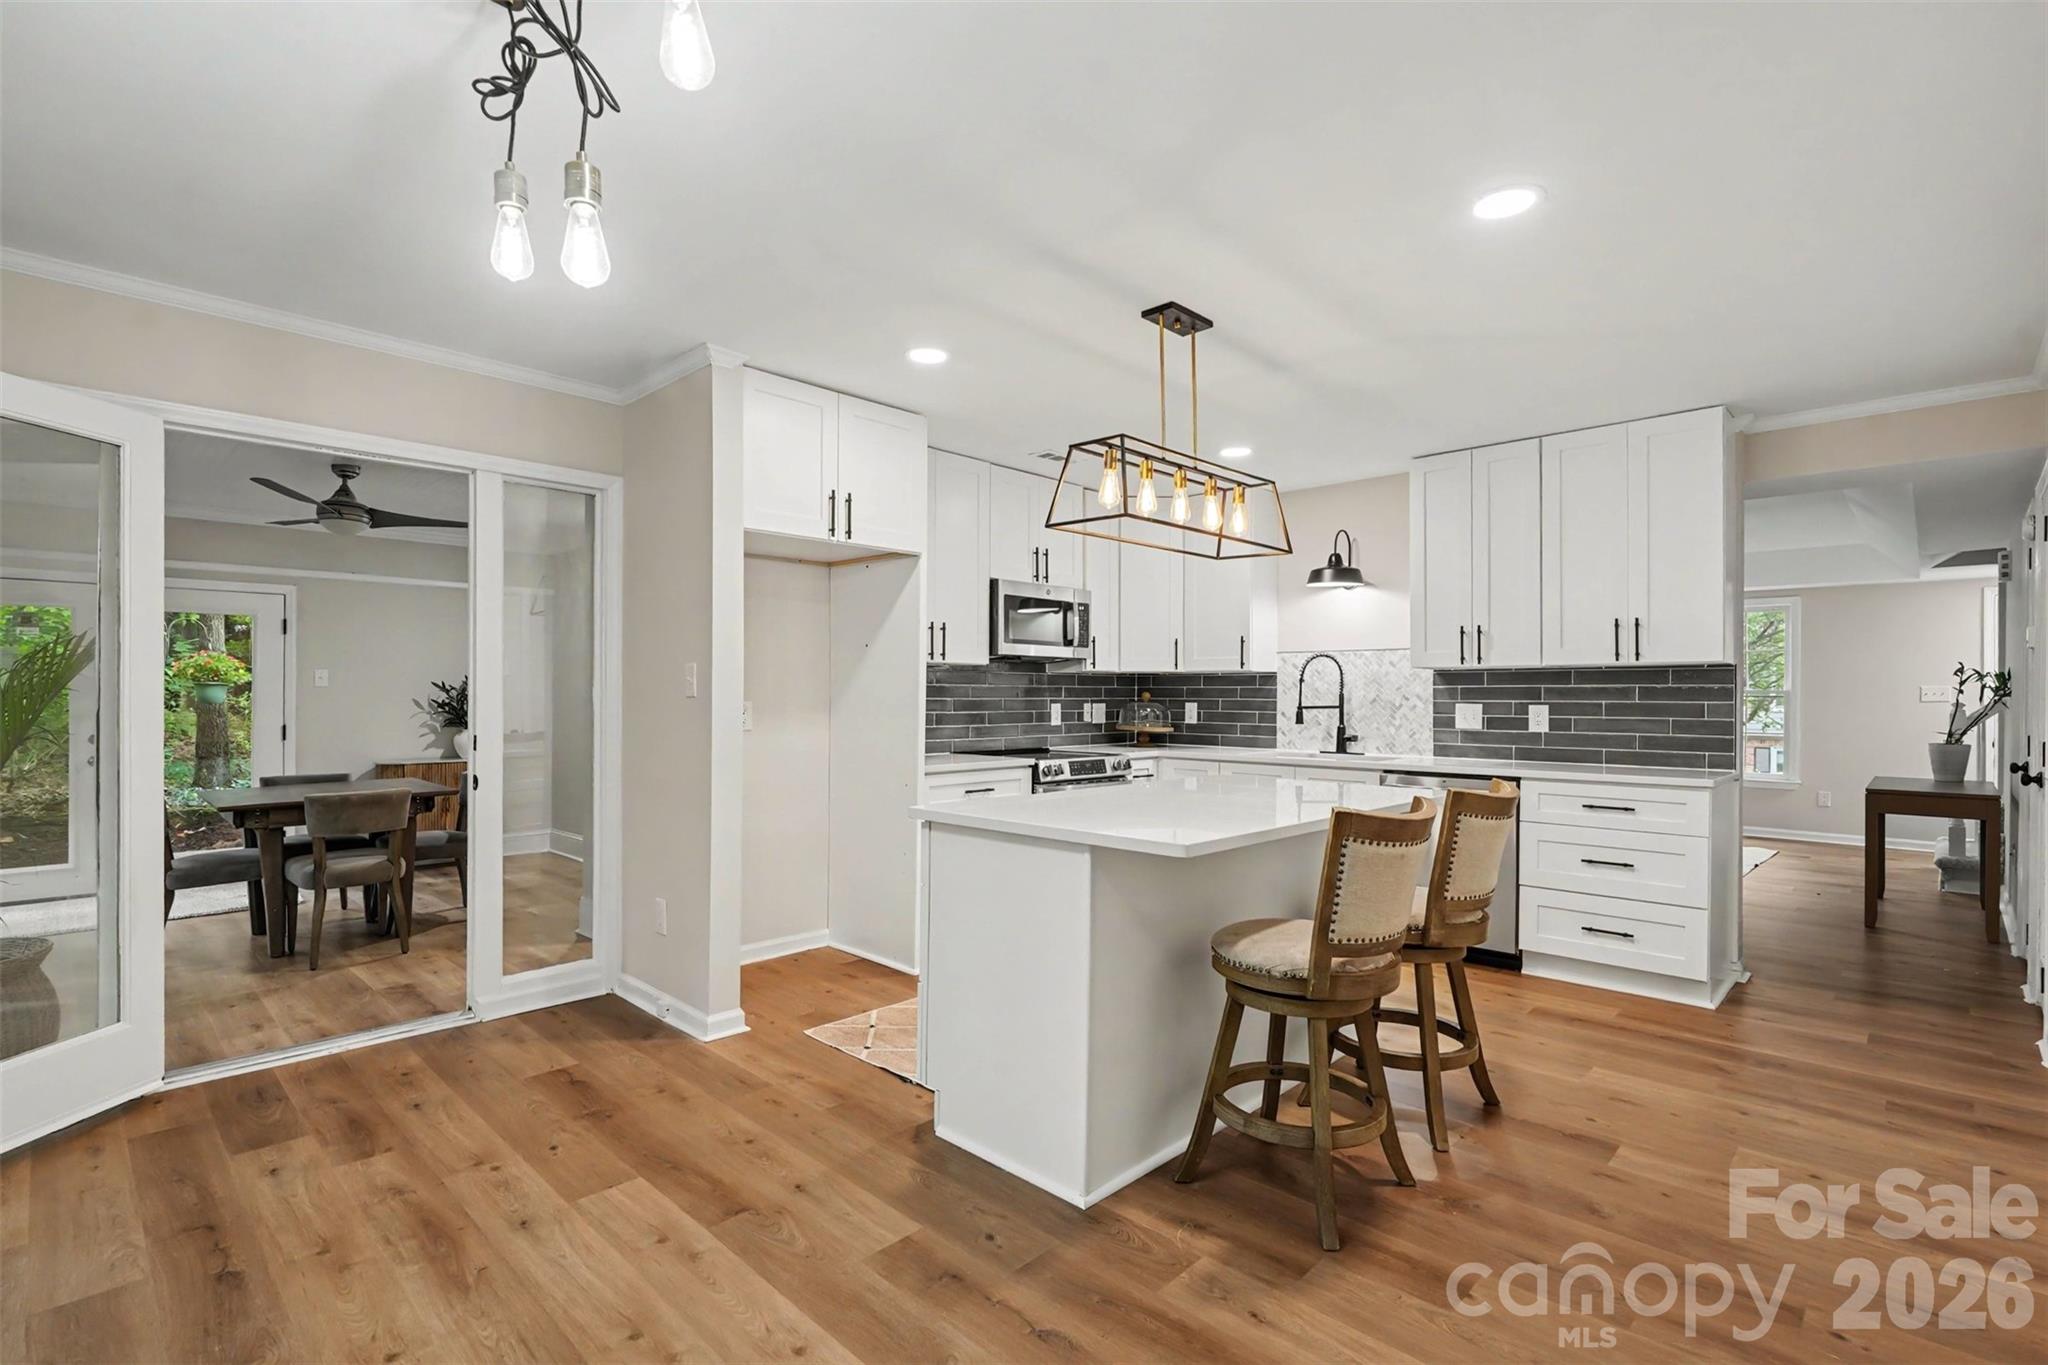
Renovated kitchen with white cabinets, dark tile backsplash, large island, and two stools beside a glass-enclosed dining area.
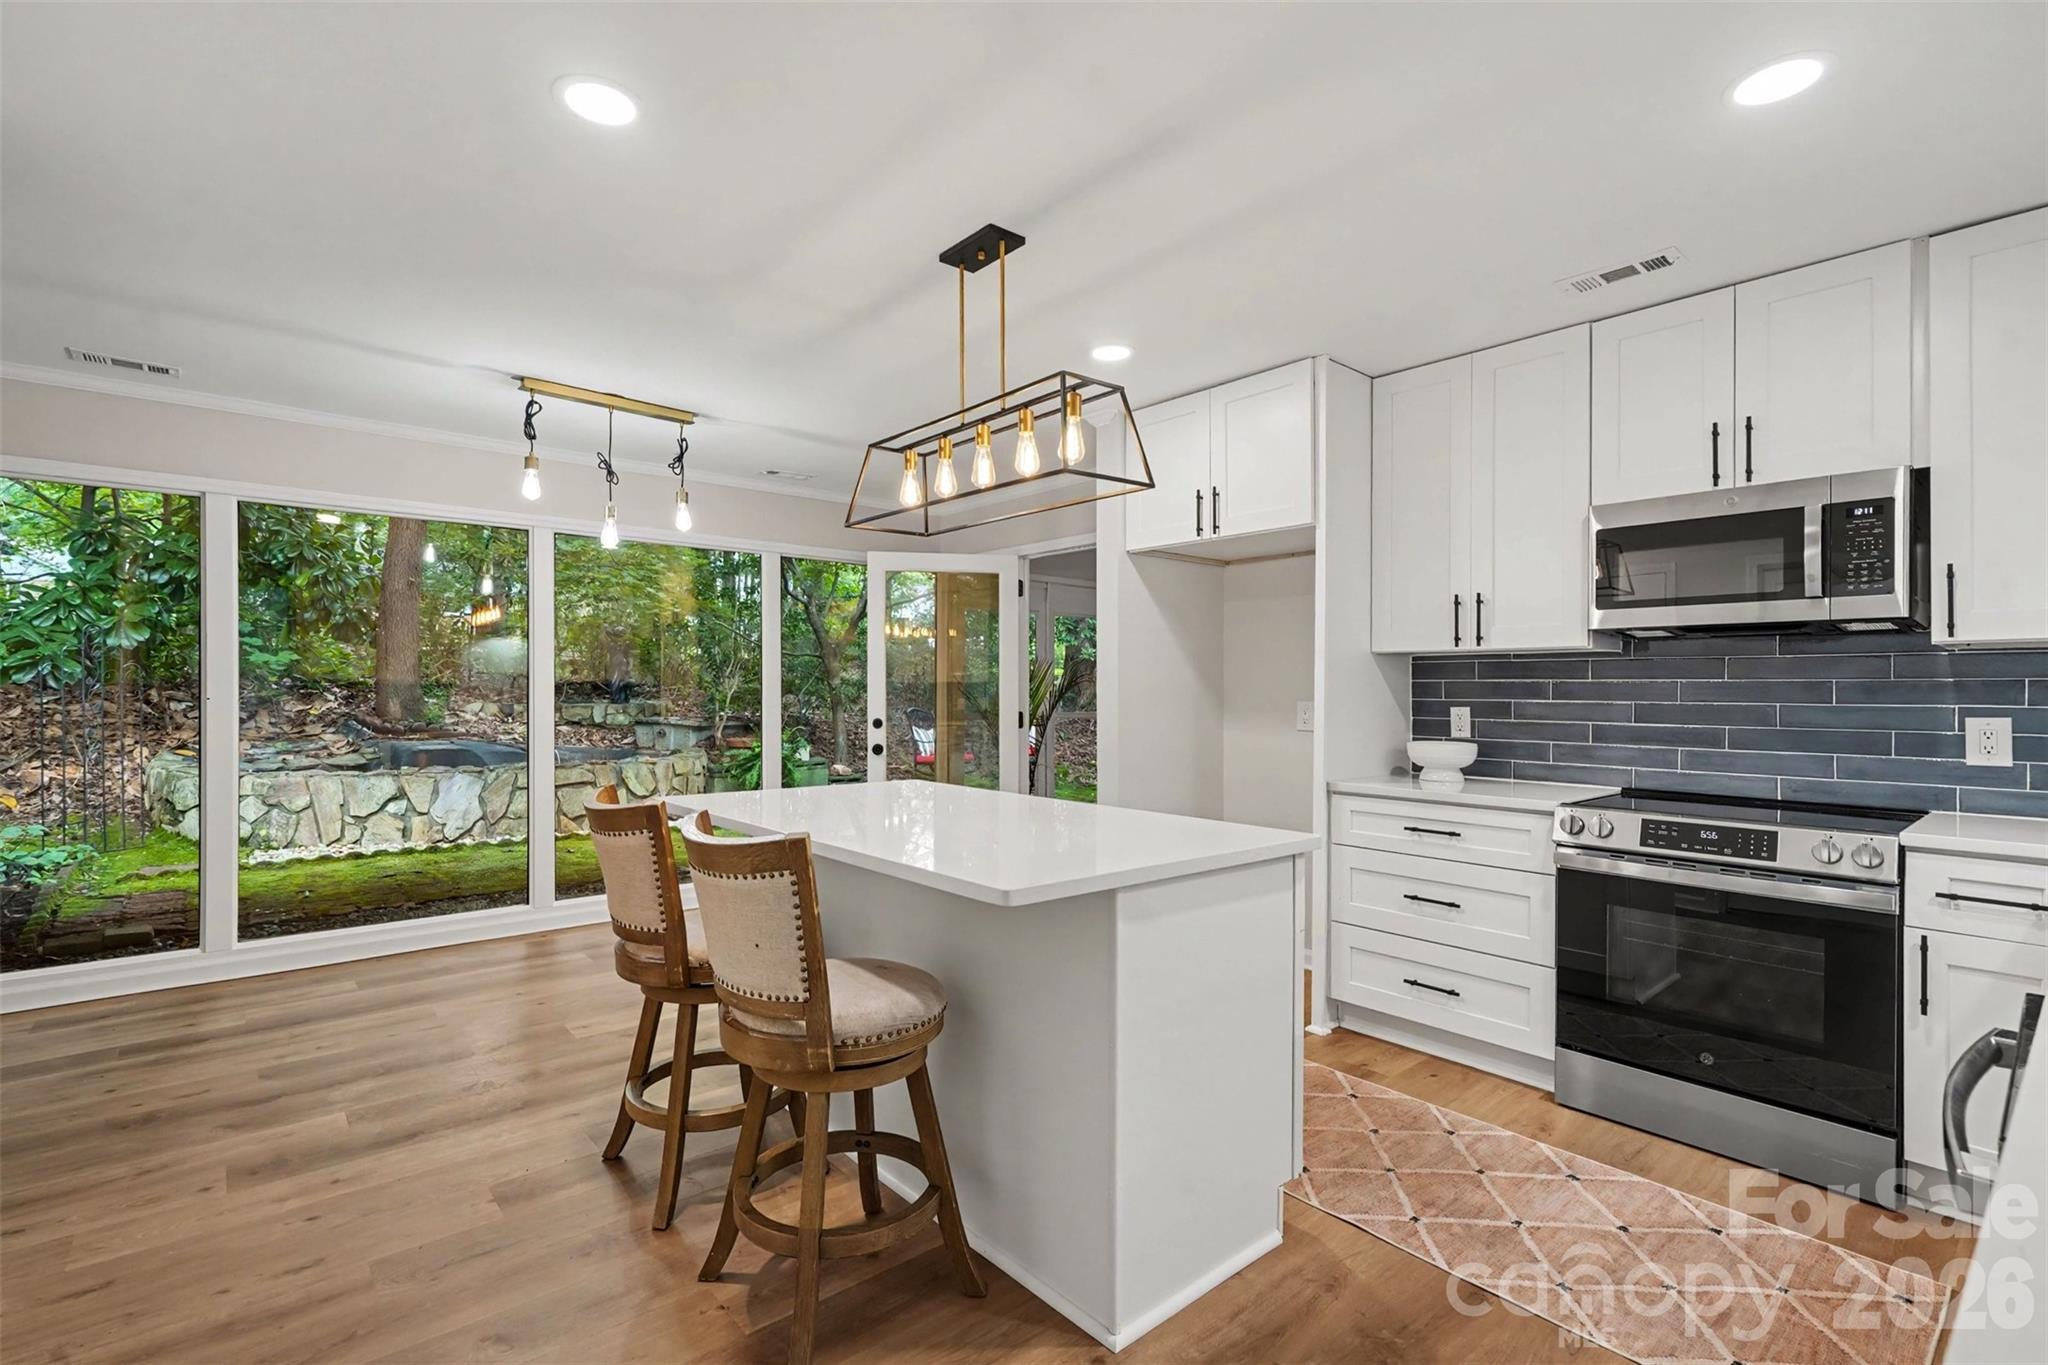
Bright kitchen with a large island, white cabinets, stainless steel appliances, and glass doors overlooking a leafy backyard.
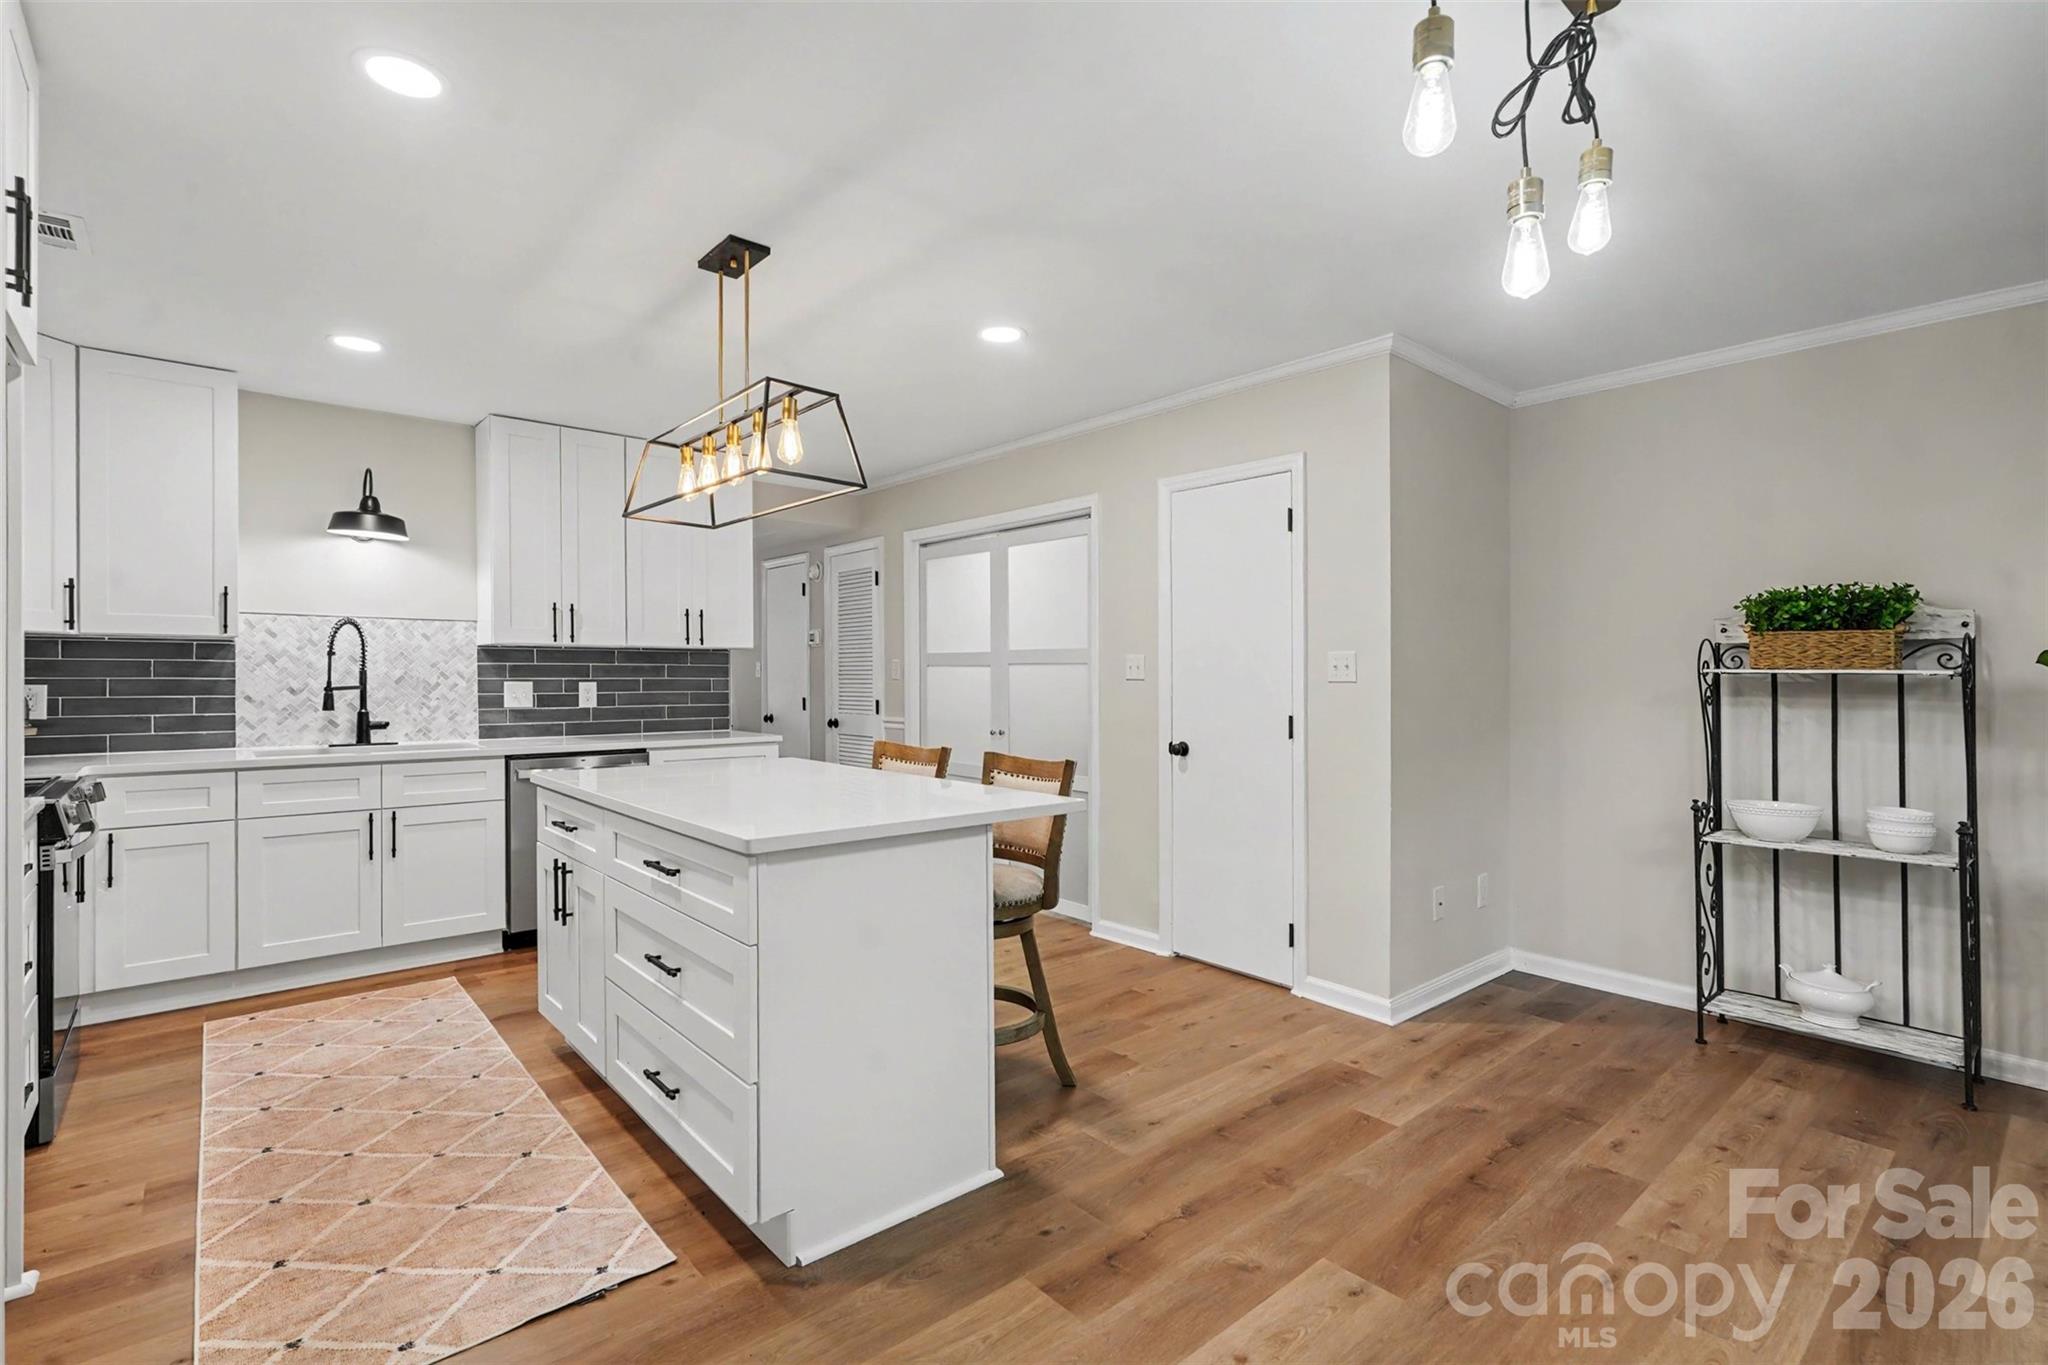
Staged kitchen with a large white island, dark tile backsplash, and warm wood floors.
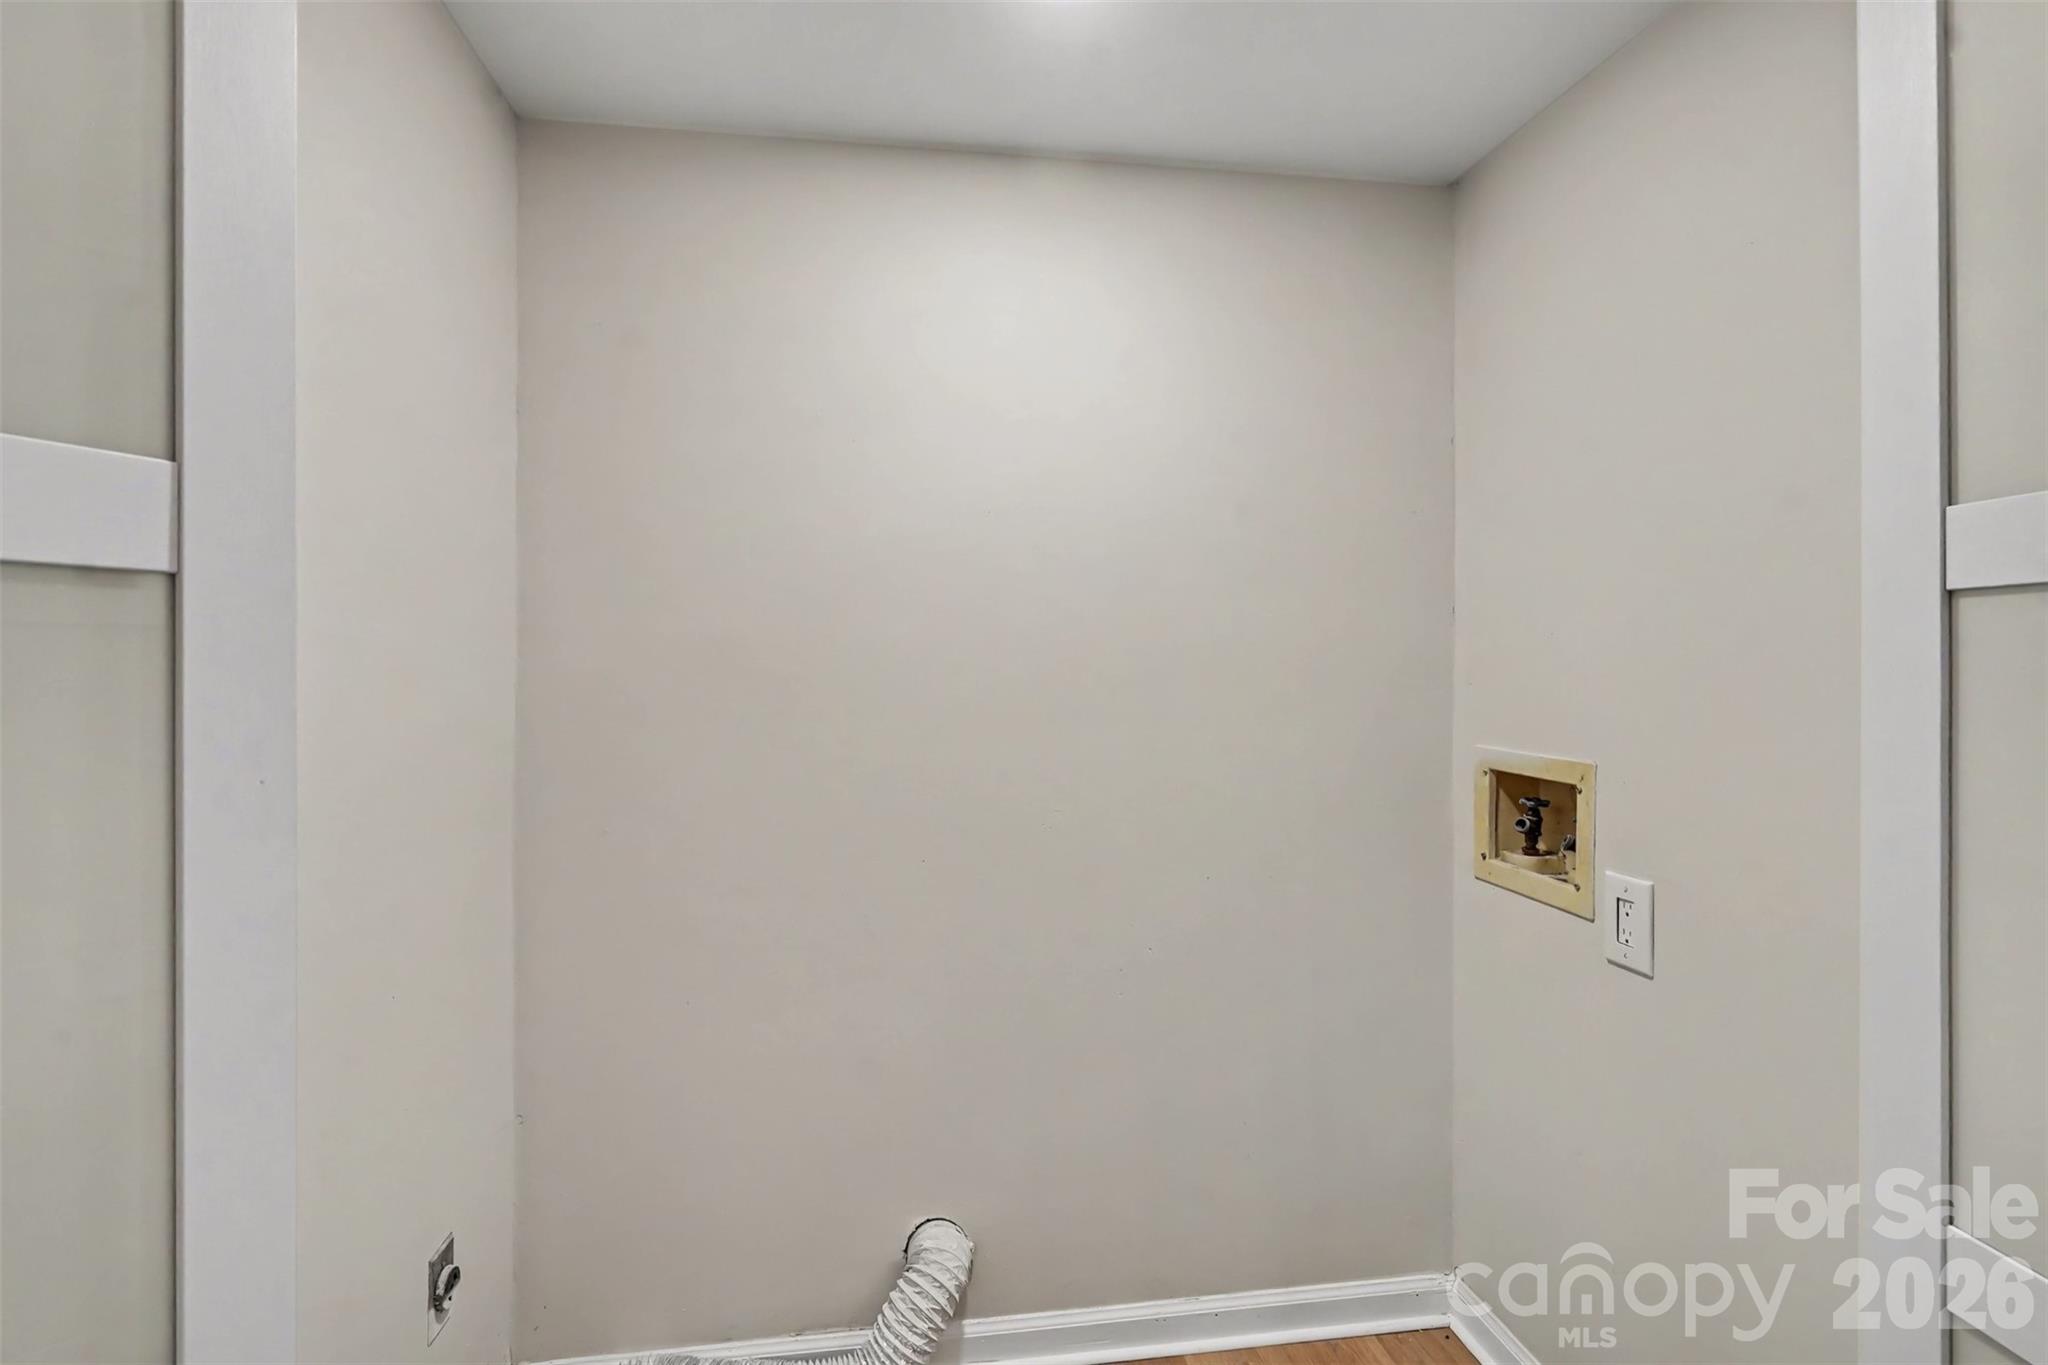
Empty laundry closet with washer hookups and a dryer vent.
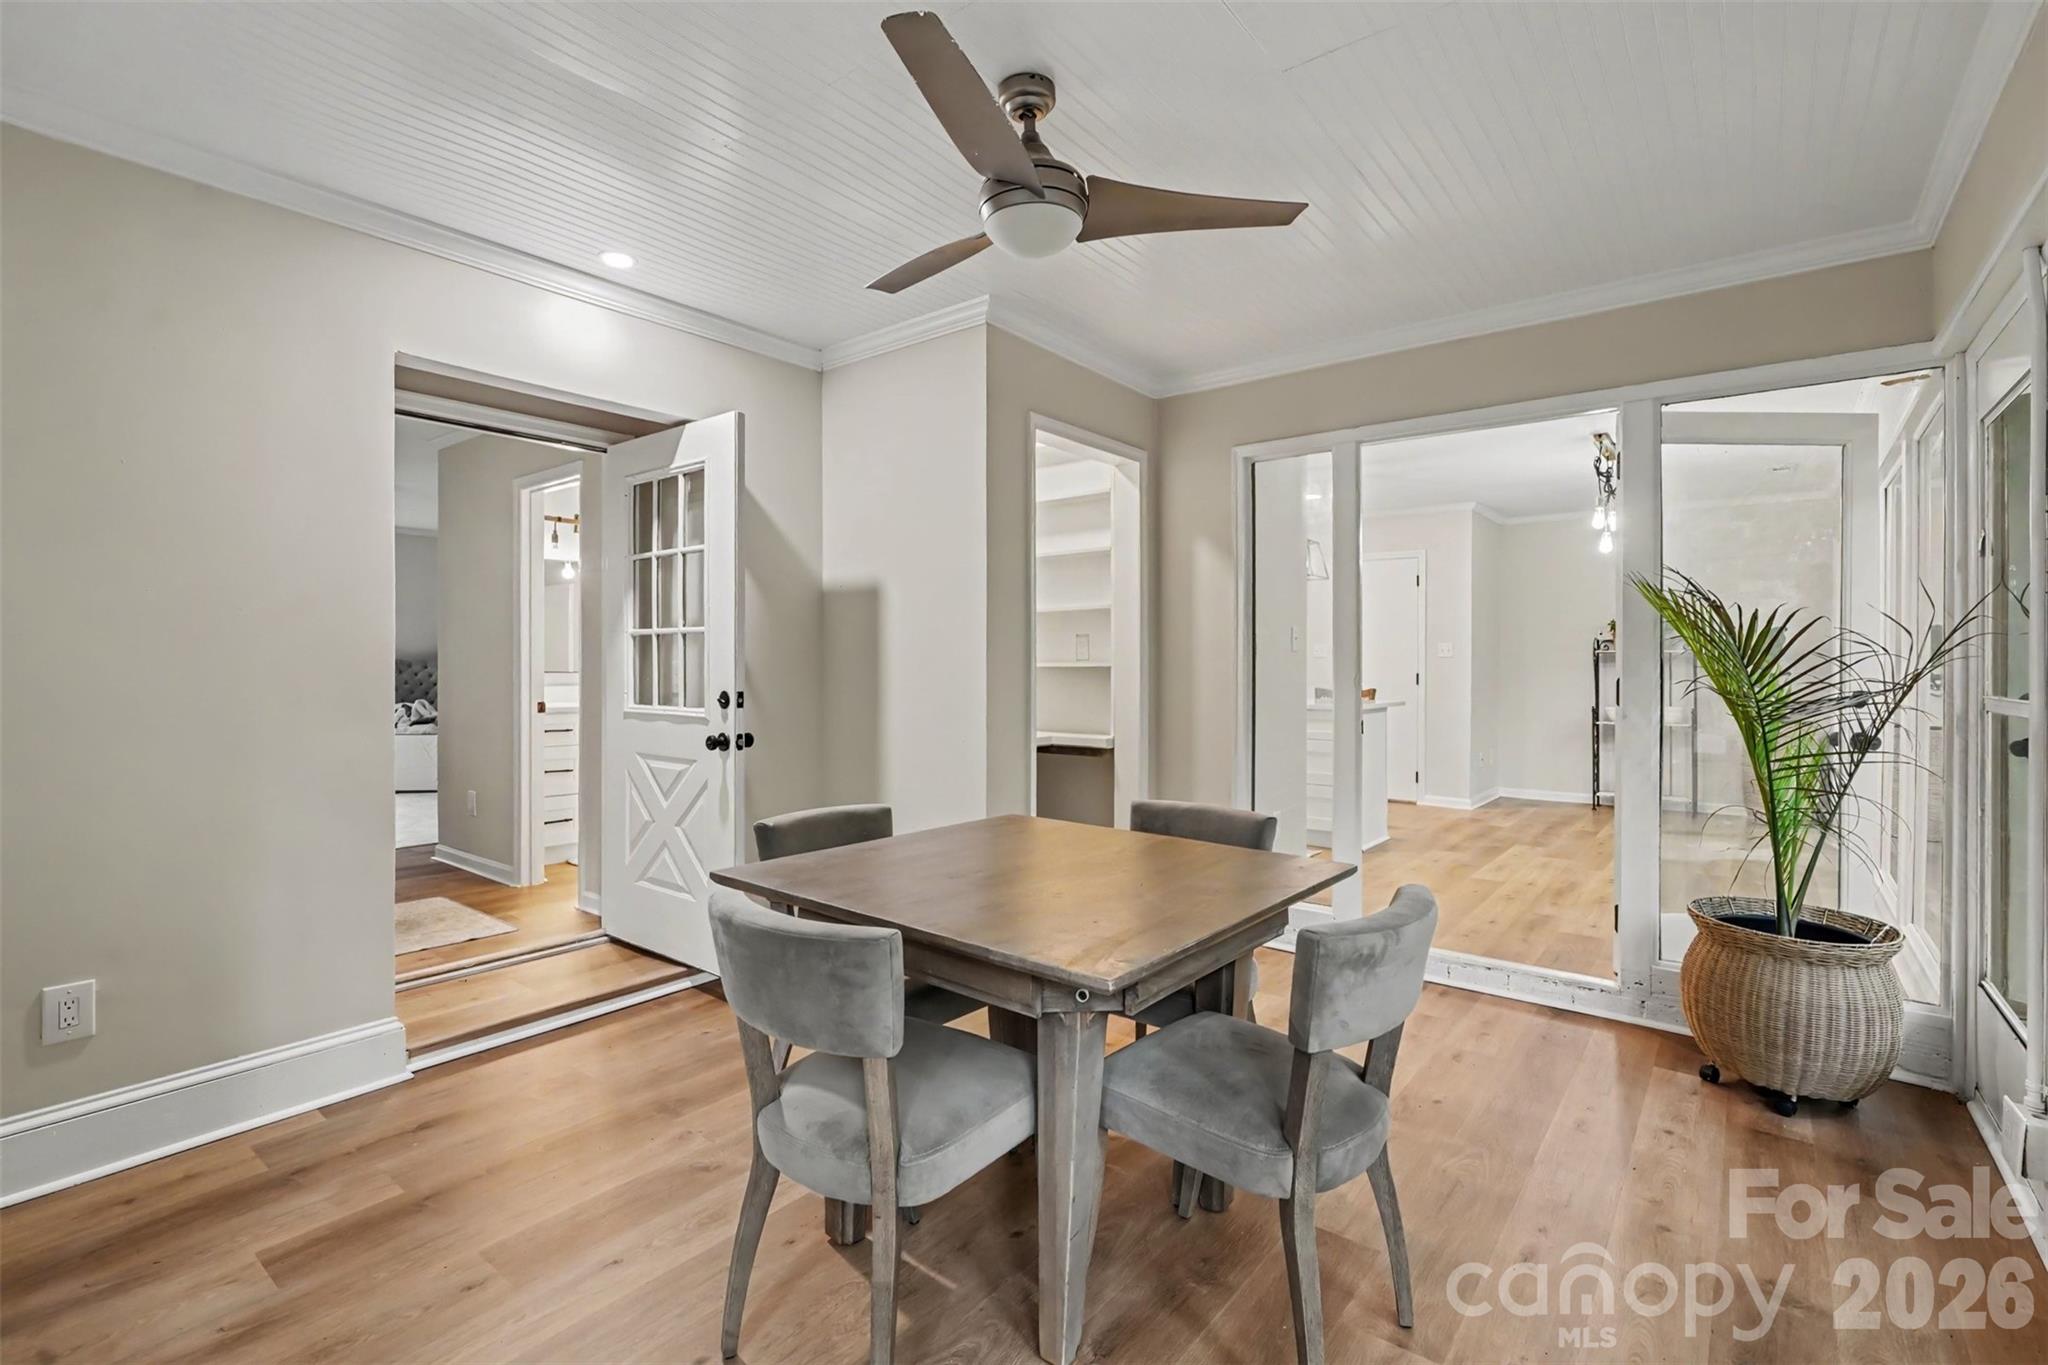
Dining room with a wood table, gray chairs, beadboard ceiling, and French doors opening to adjoining rooms.
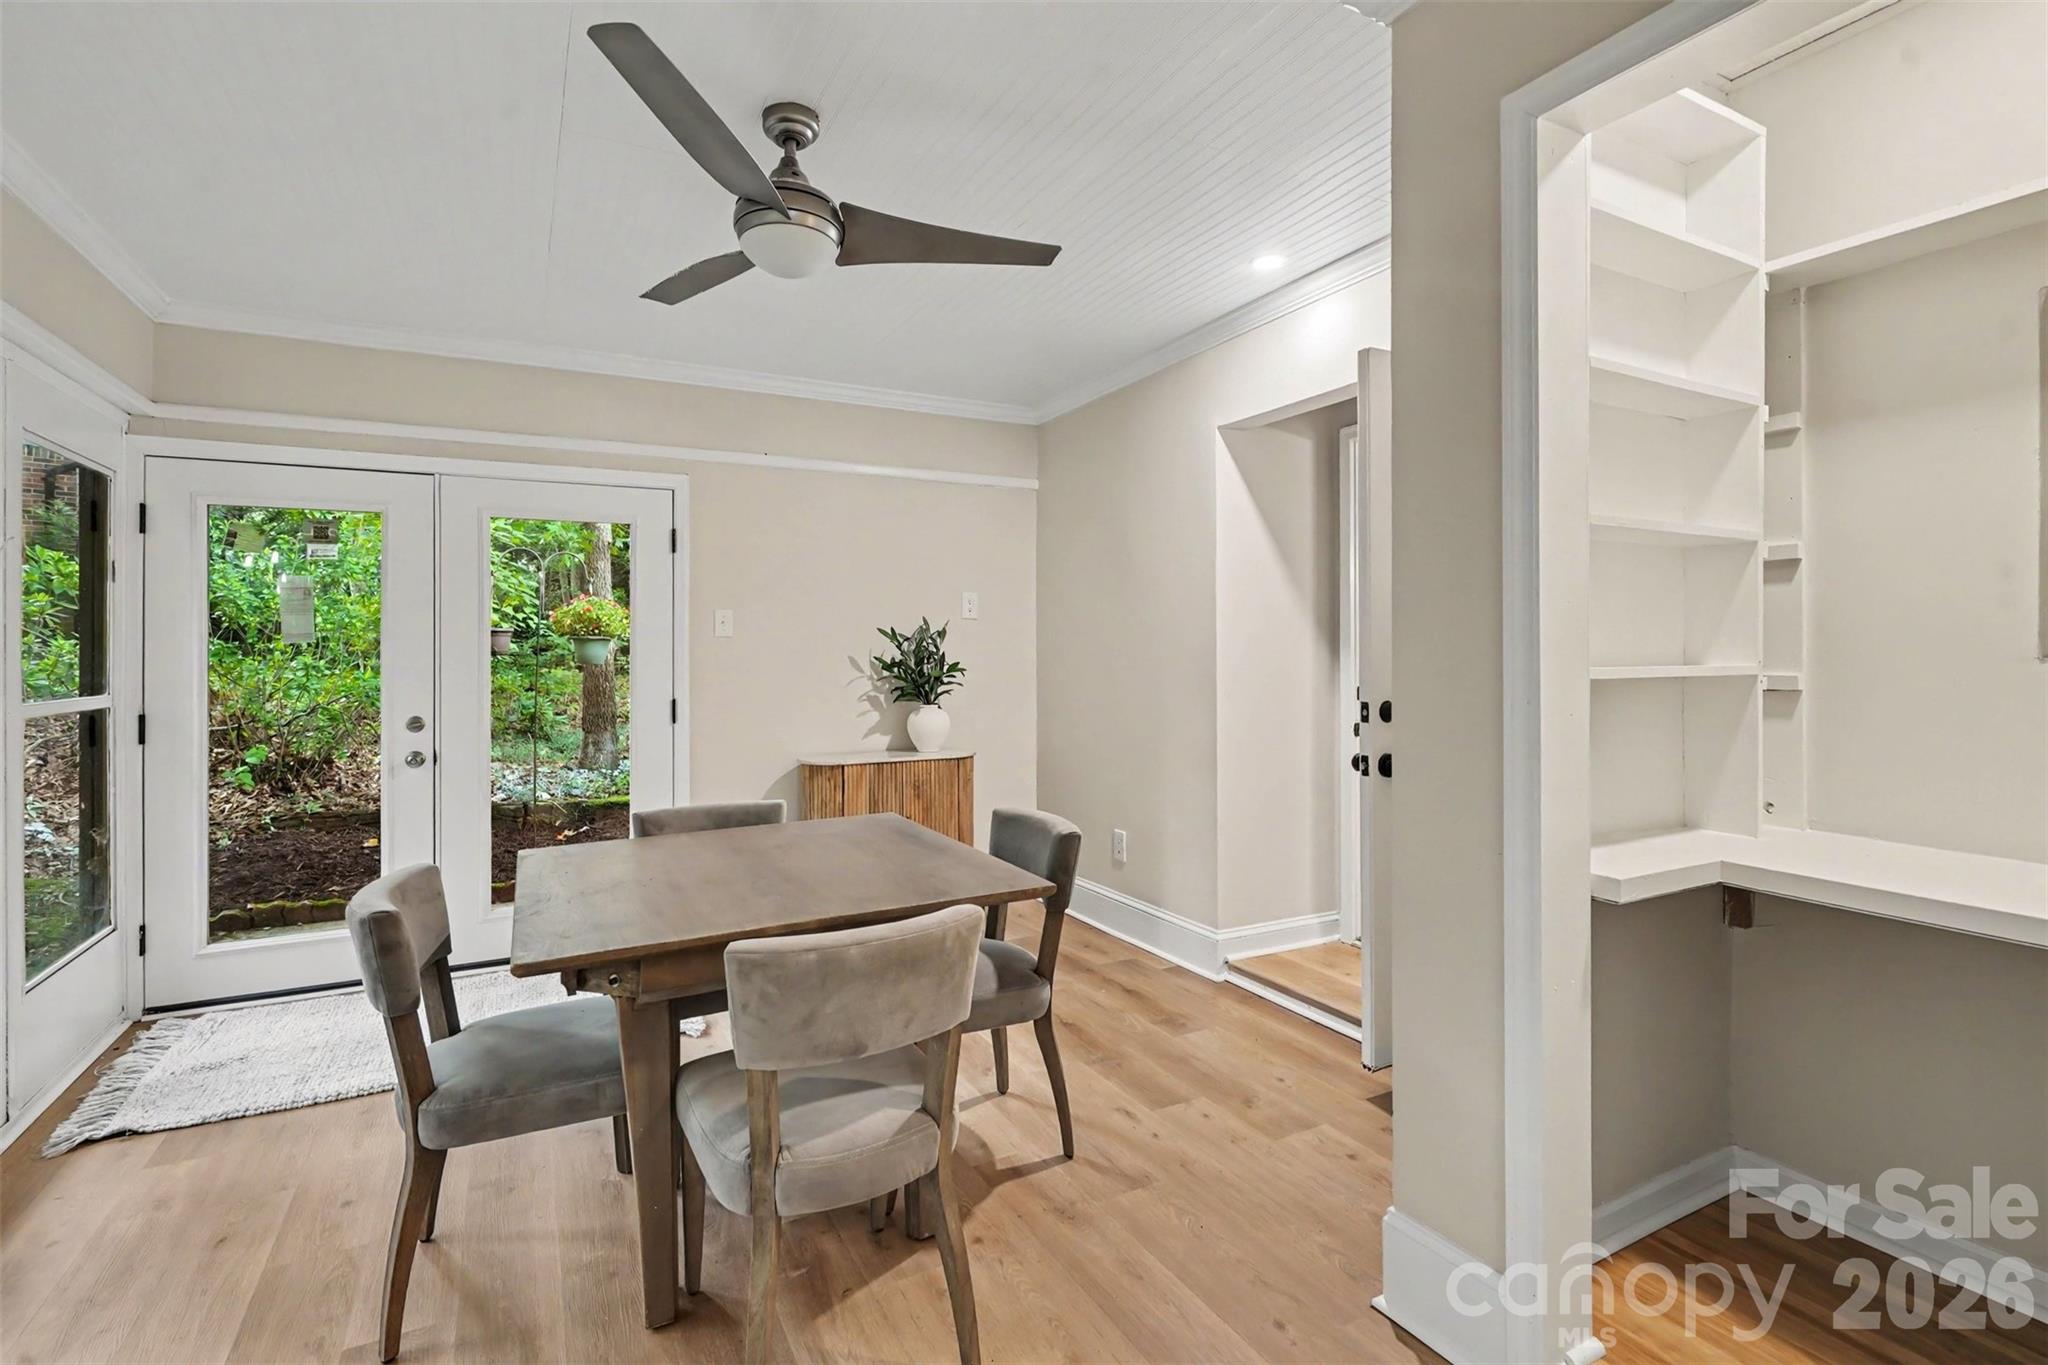
Dining area with a wood table, garden-facing French doors, and built-in corner shelving.
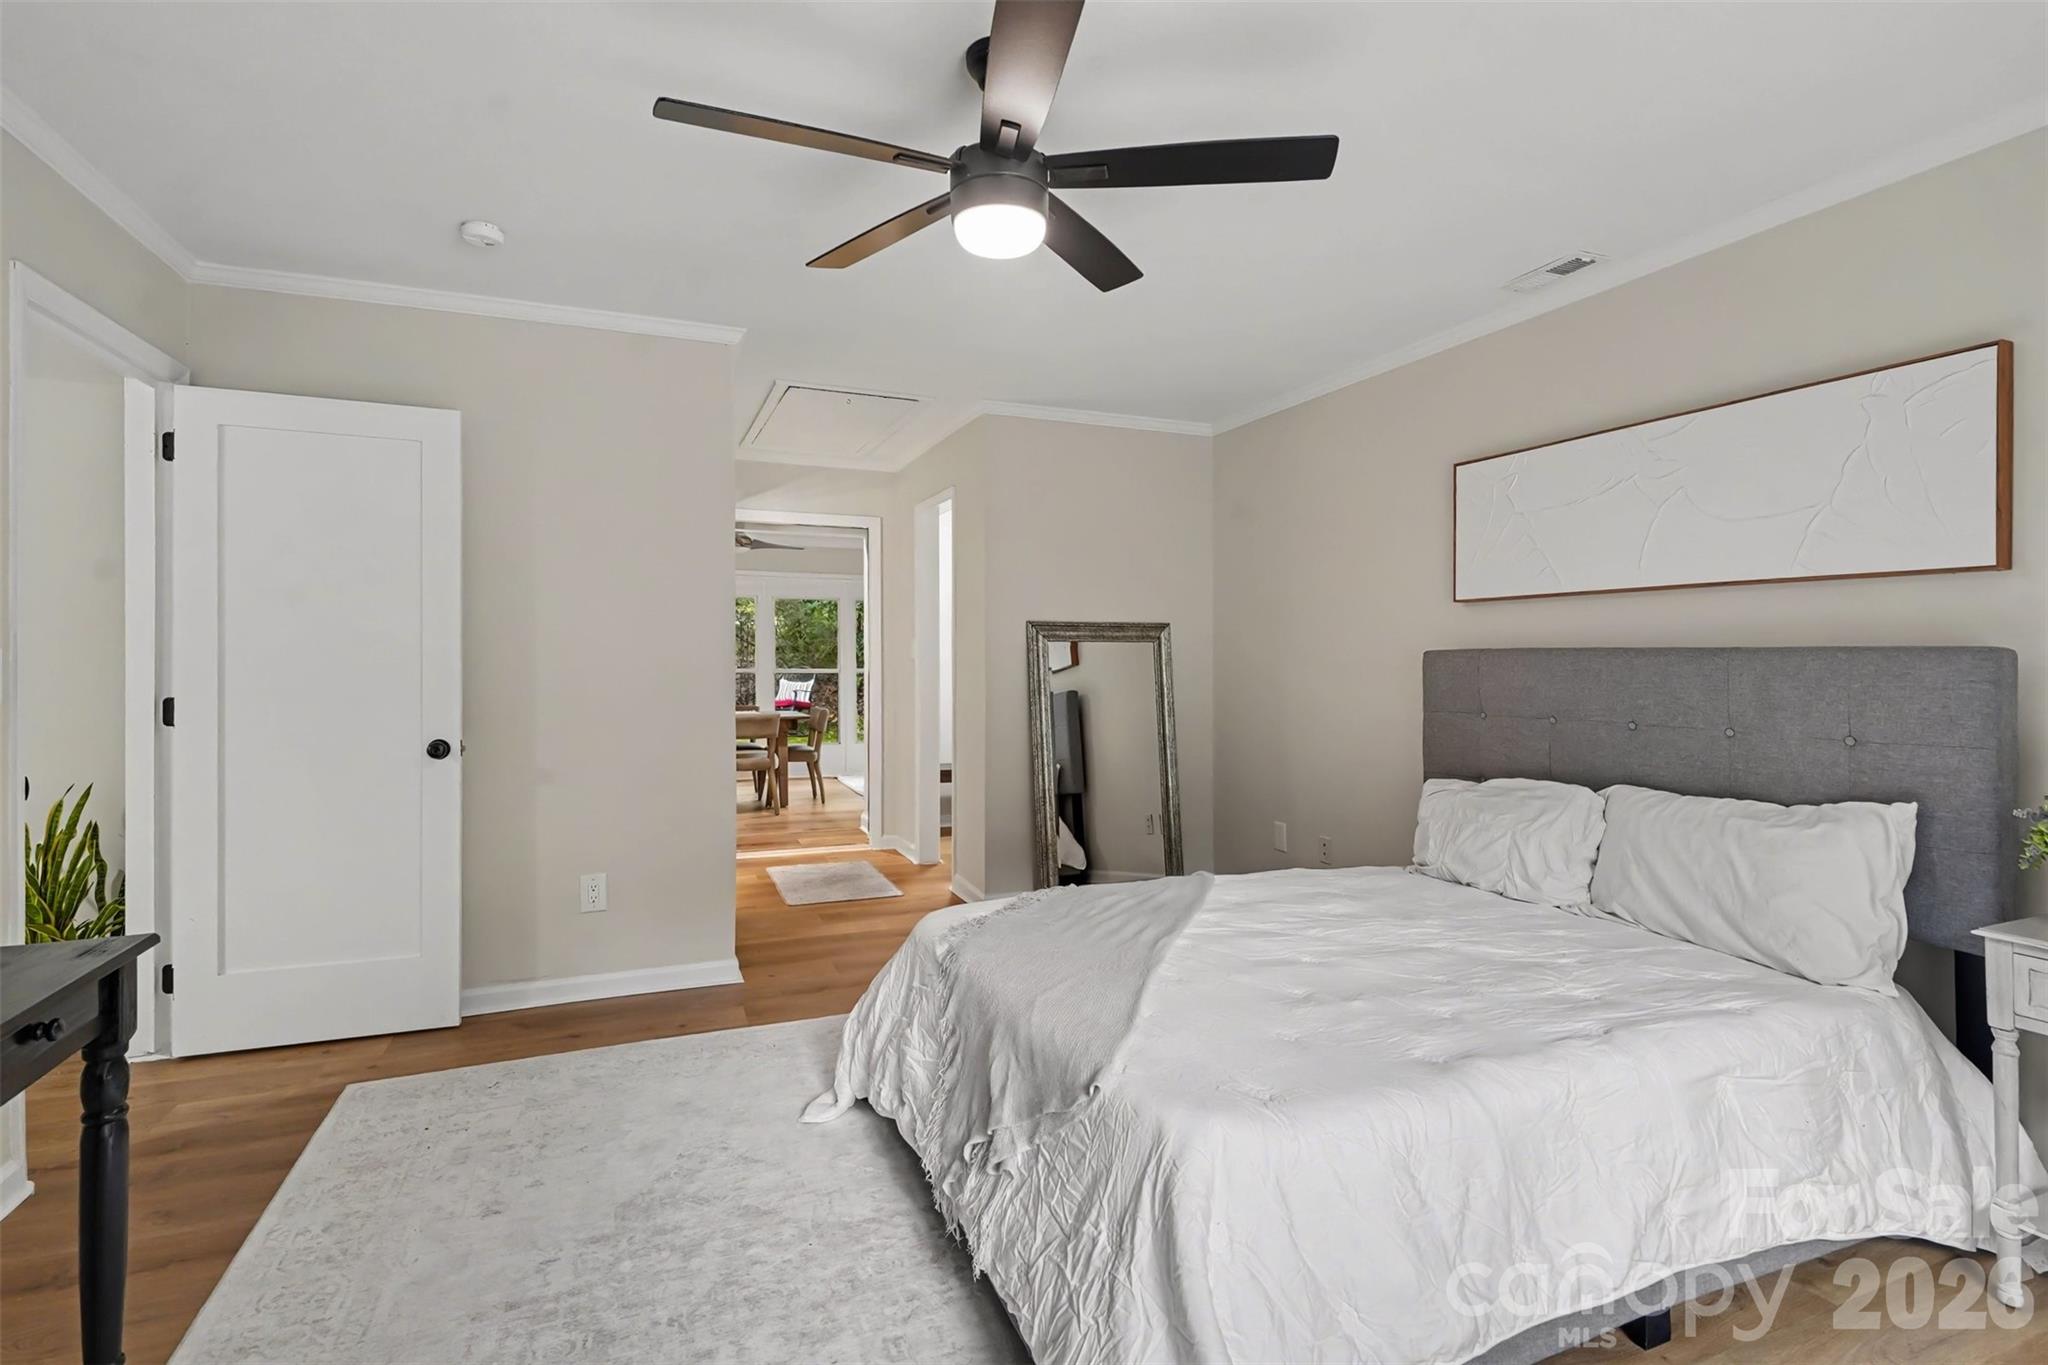
Bedroom with a large white bed, gray upholstered headboard, and dark ceiling fan.
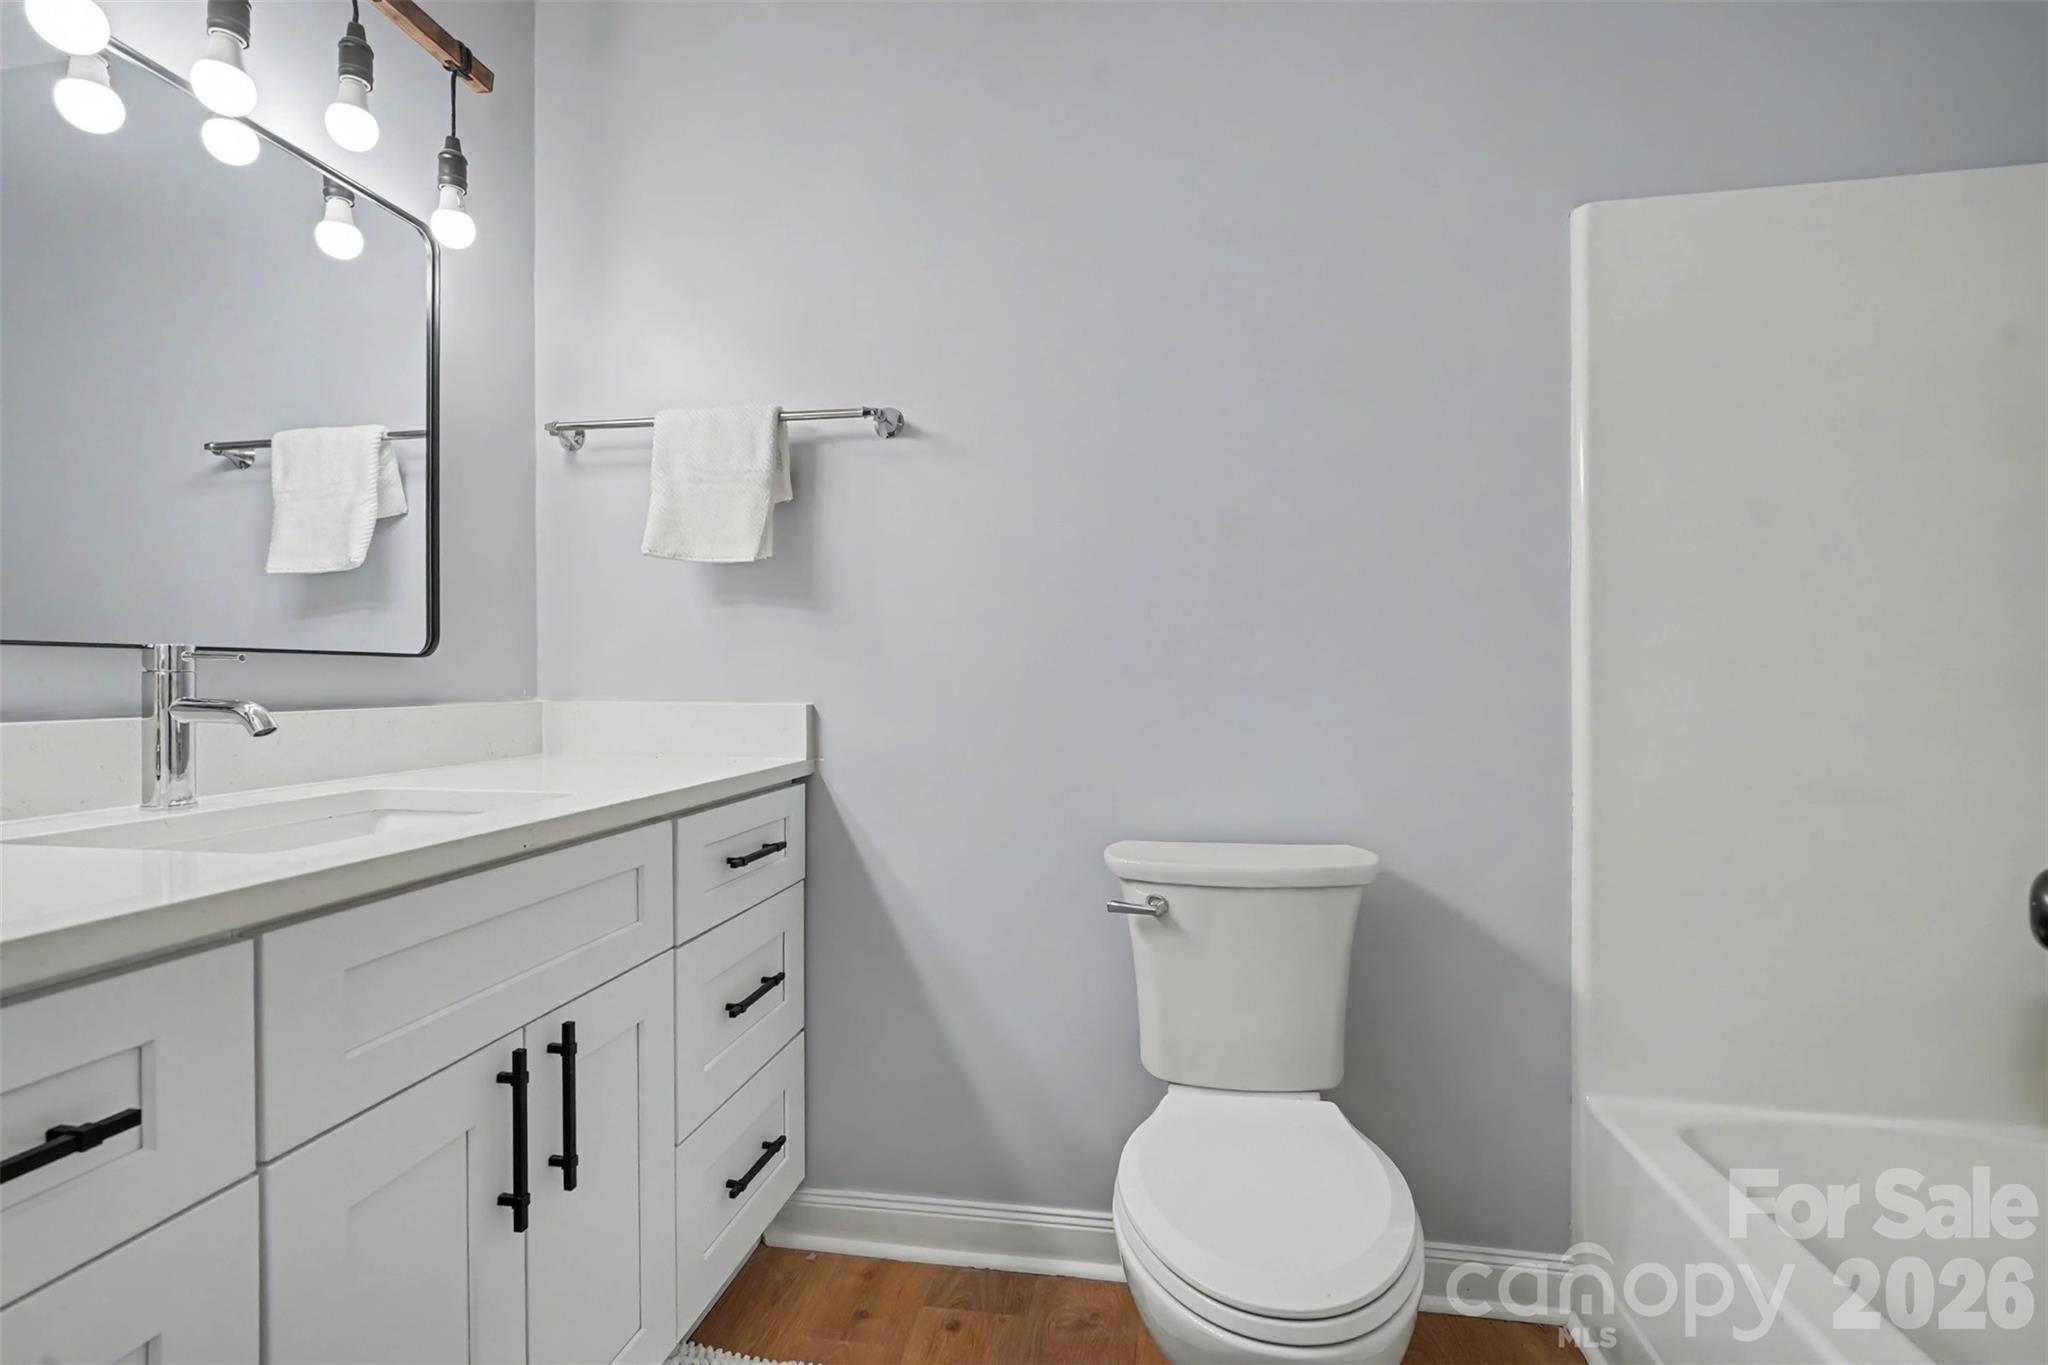
Bathroom with white vanity, black cabinet pulls, toilet, and bathtub.
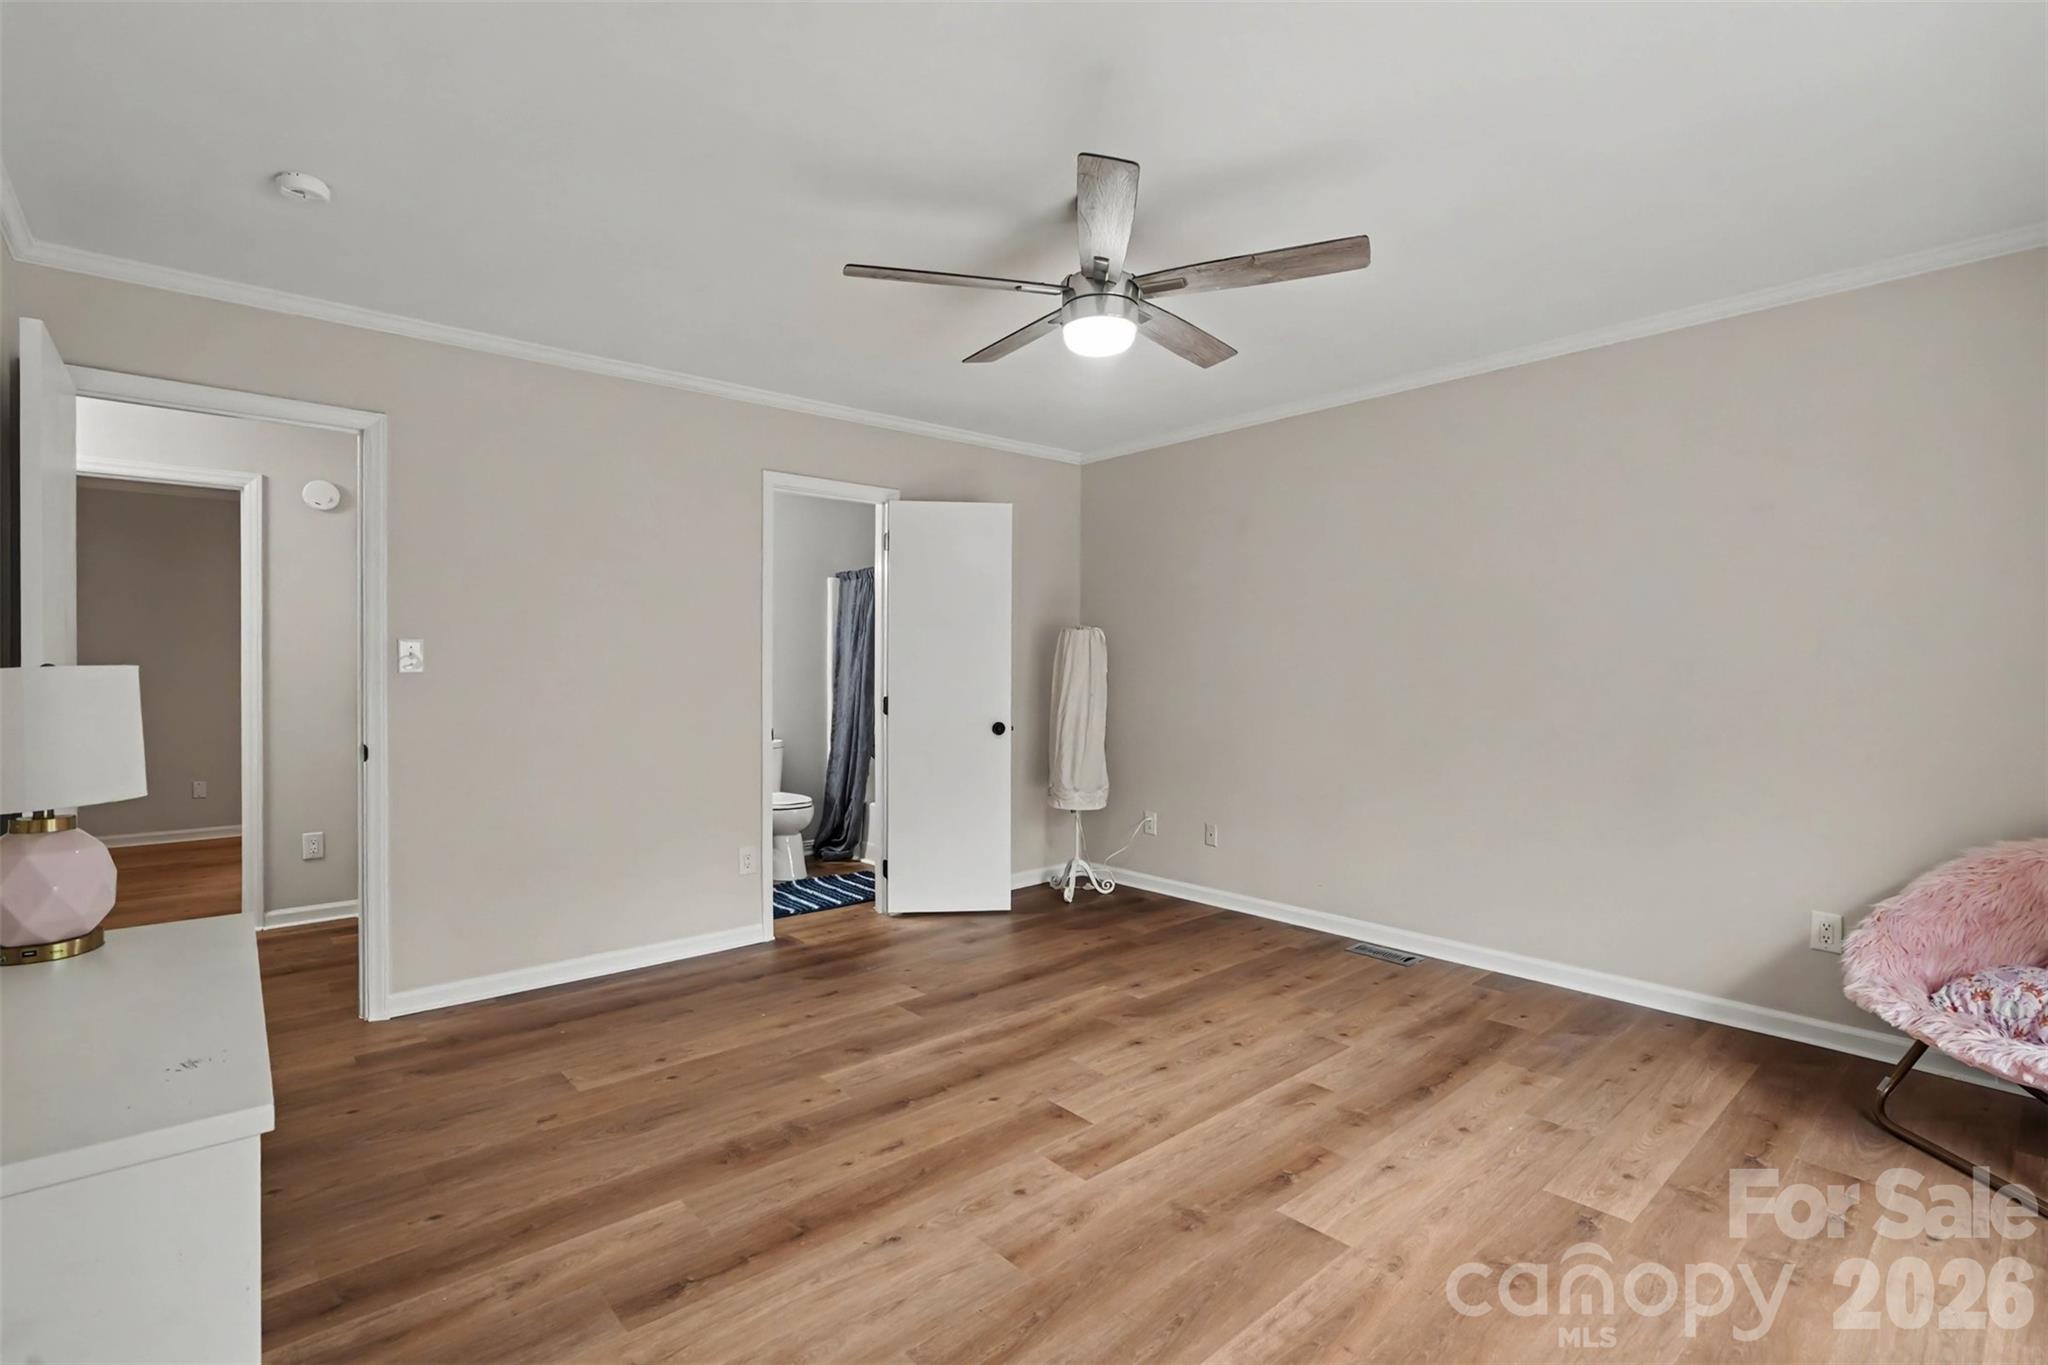
Bedroom with wood flooring, a ceiling fan, and an open doorway to the bathroom.
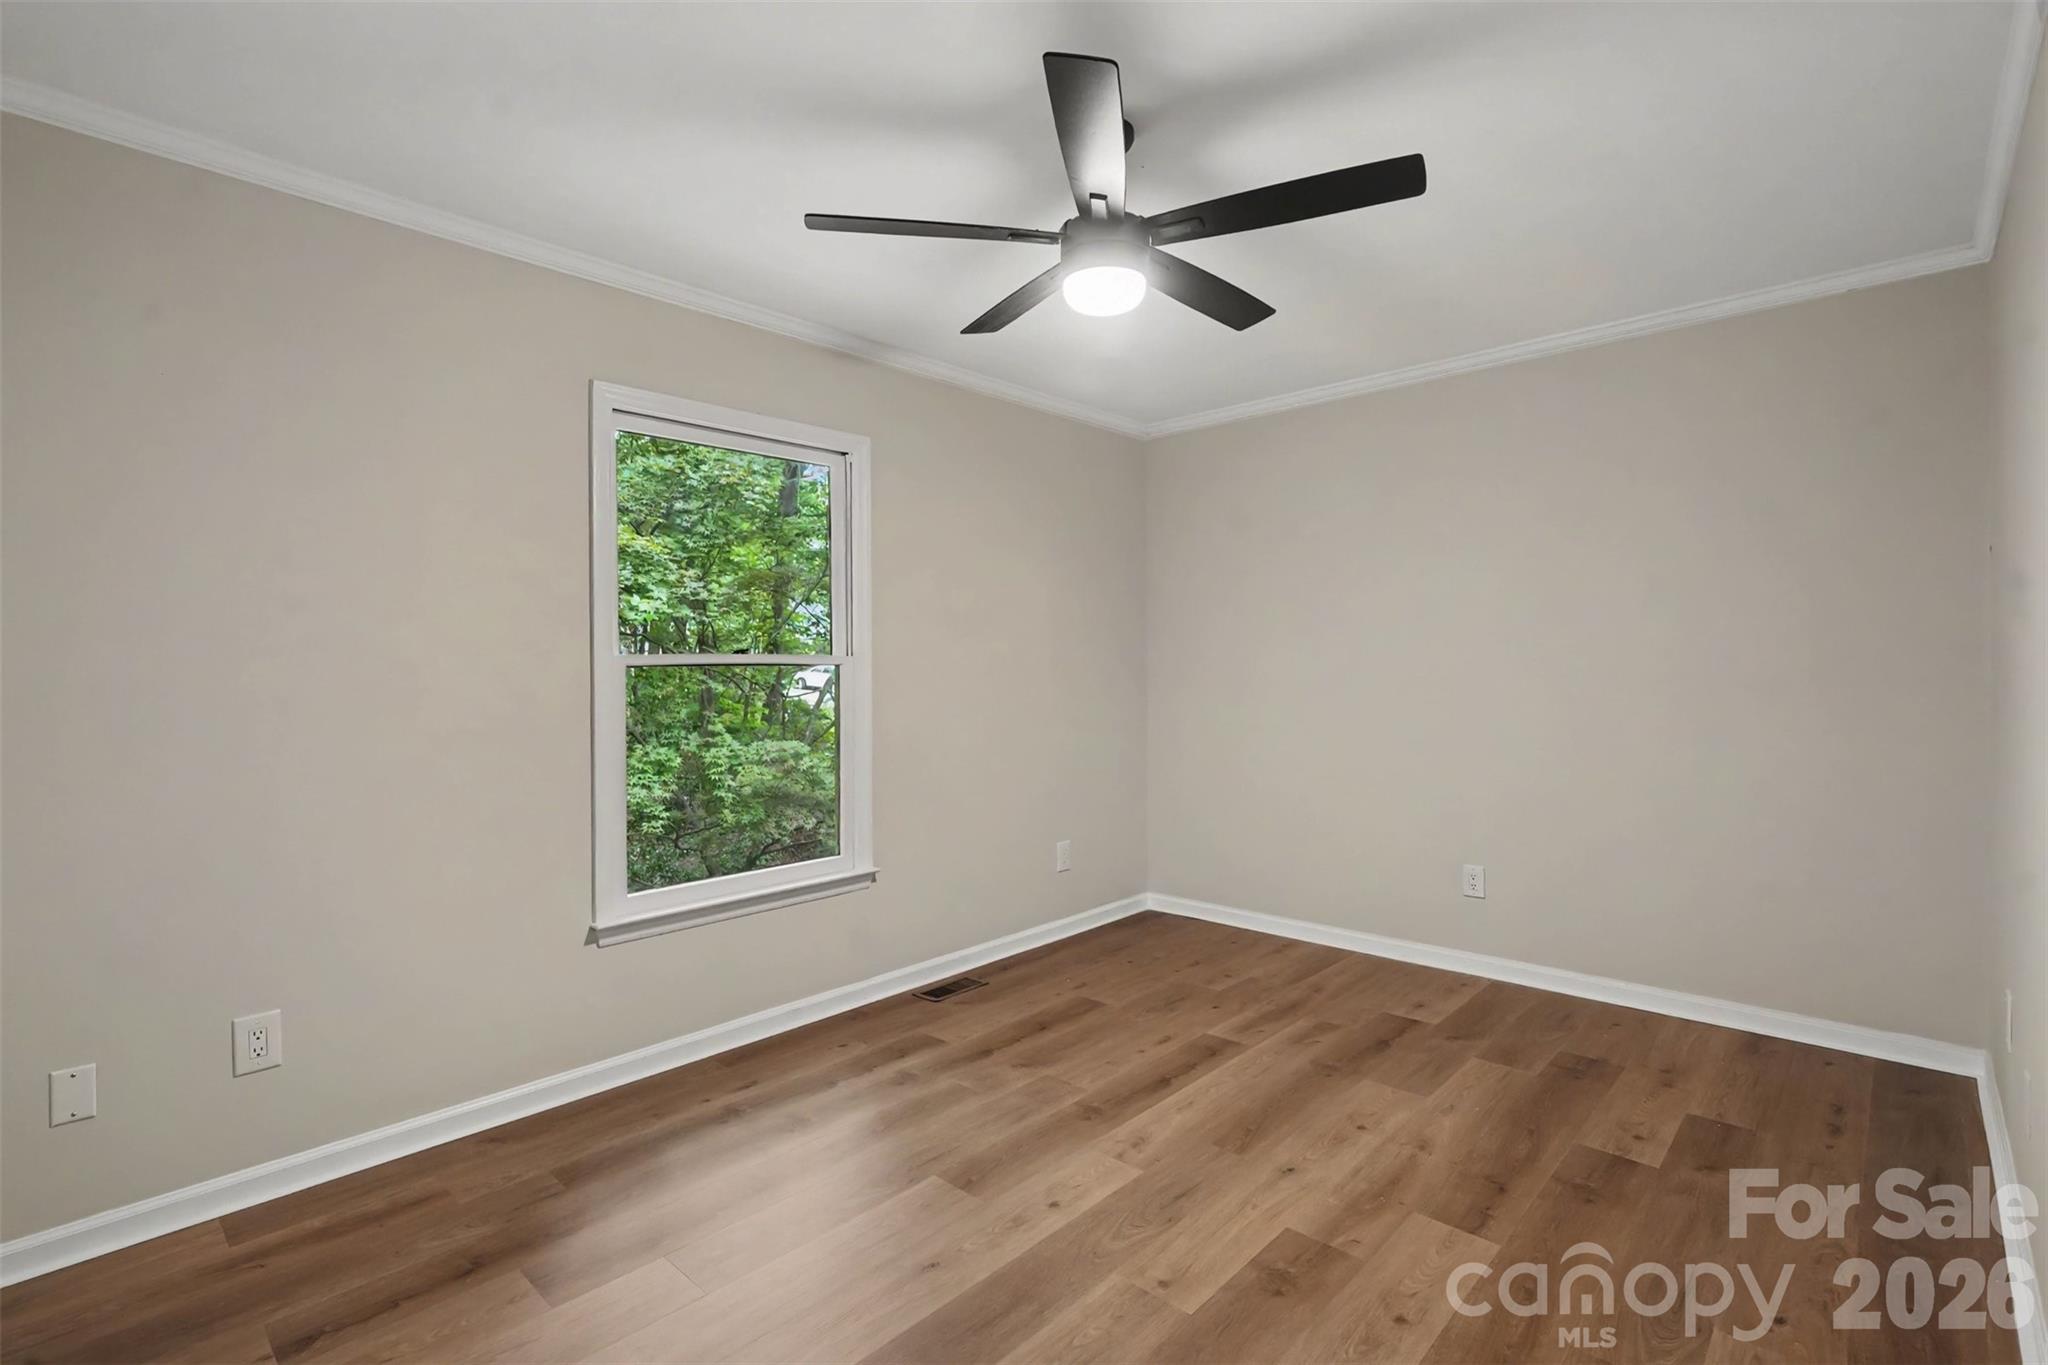
Empty room with wood floors, a black ceiling fan, and a window overlooking trees.
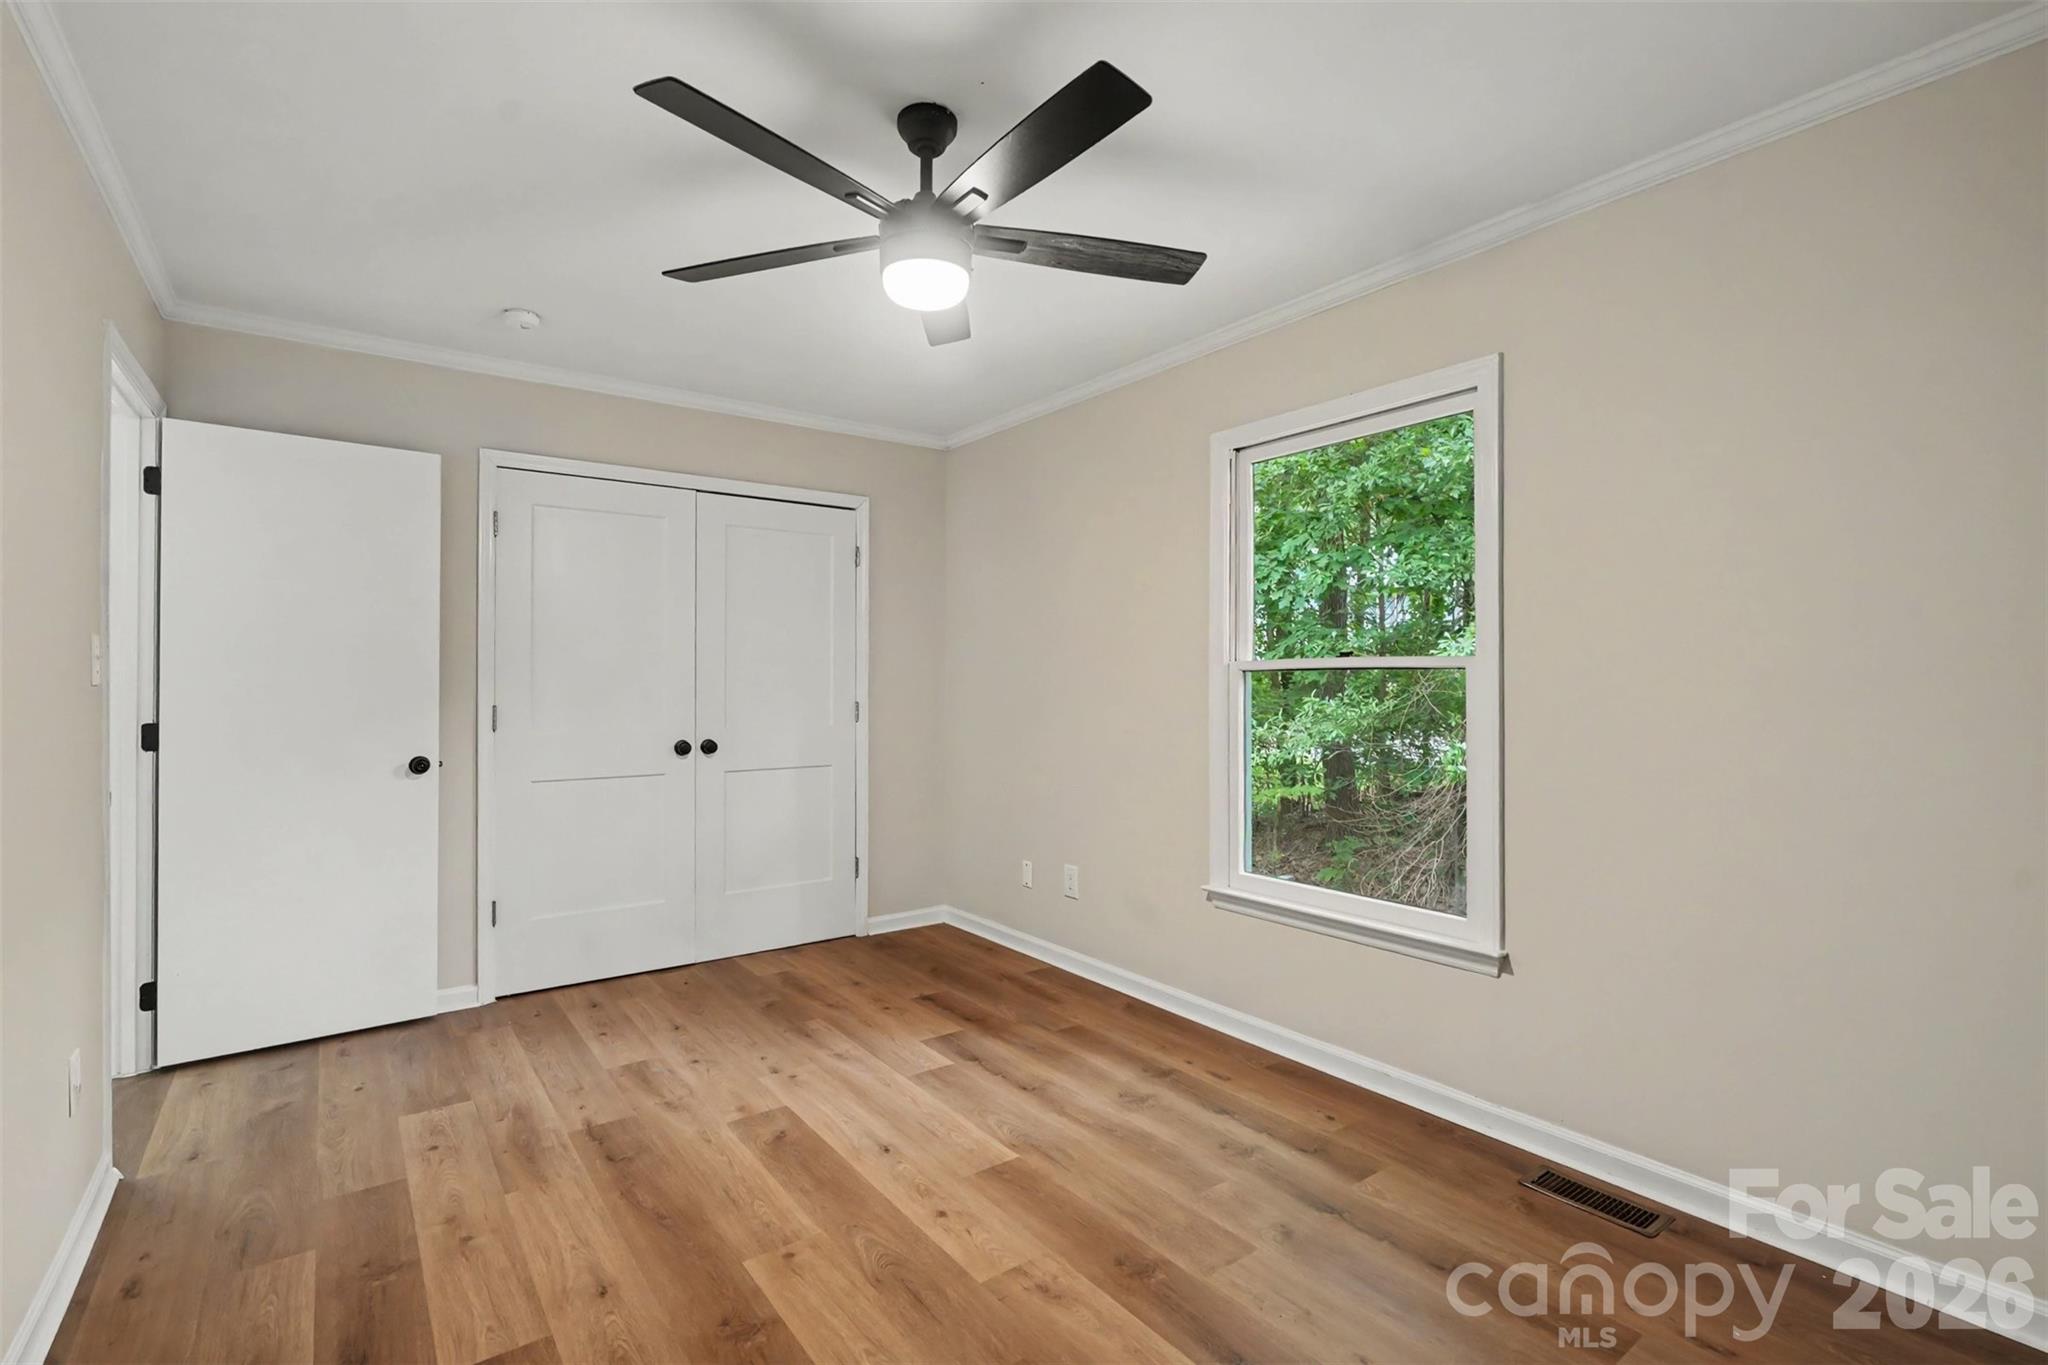
Vacant bedroom with wood floors, a double-door closet, leafy window view, and ceiling fan.
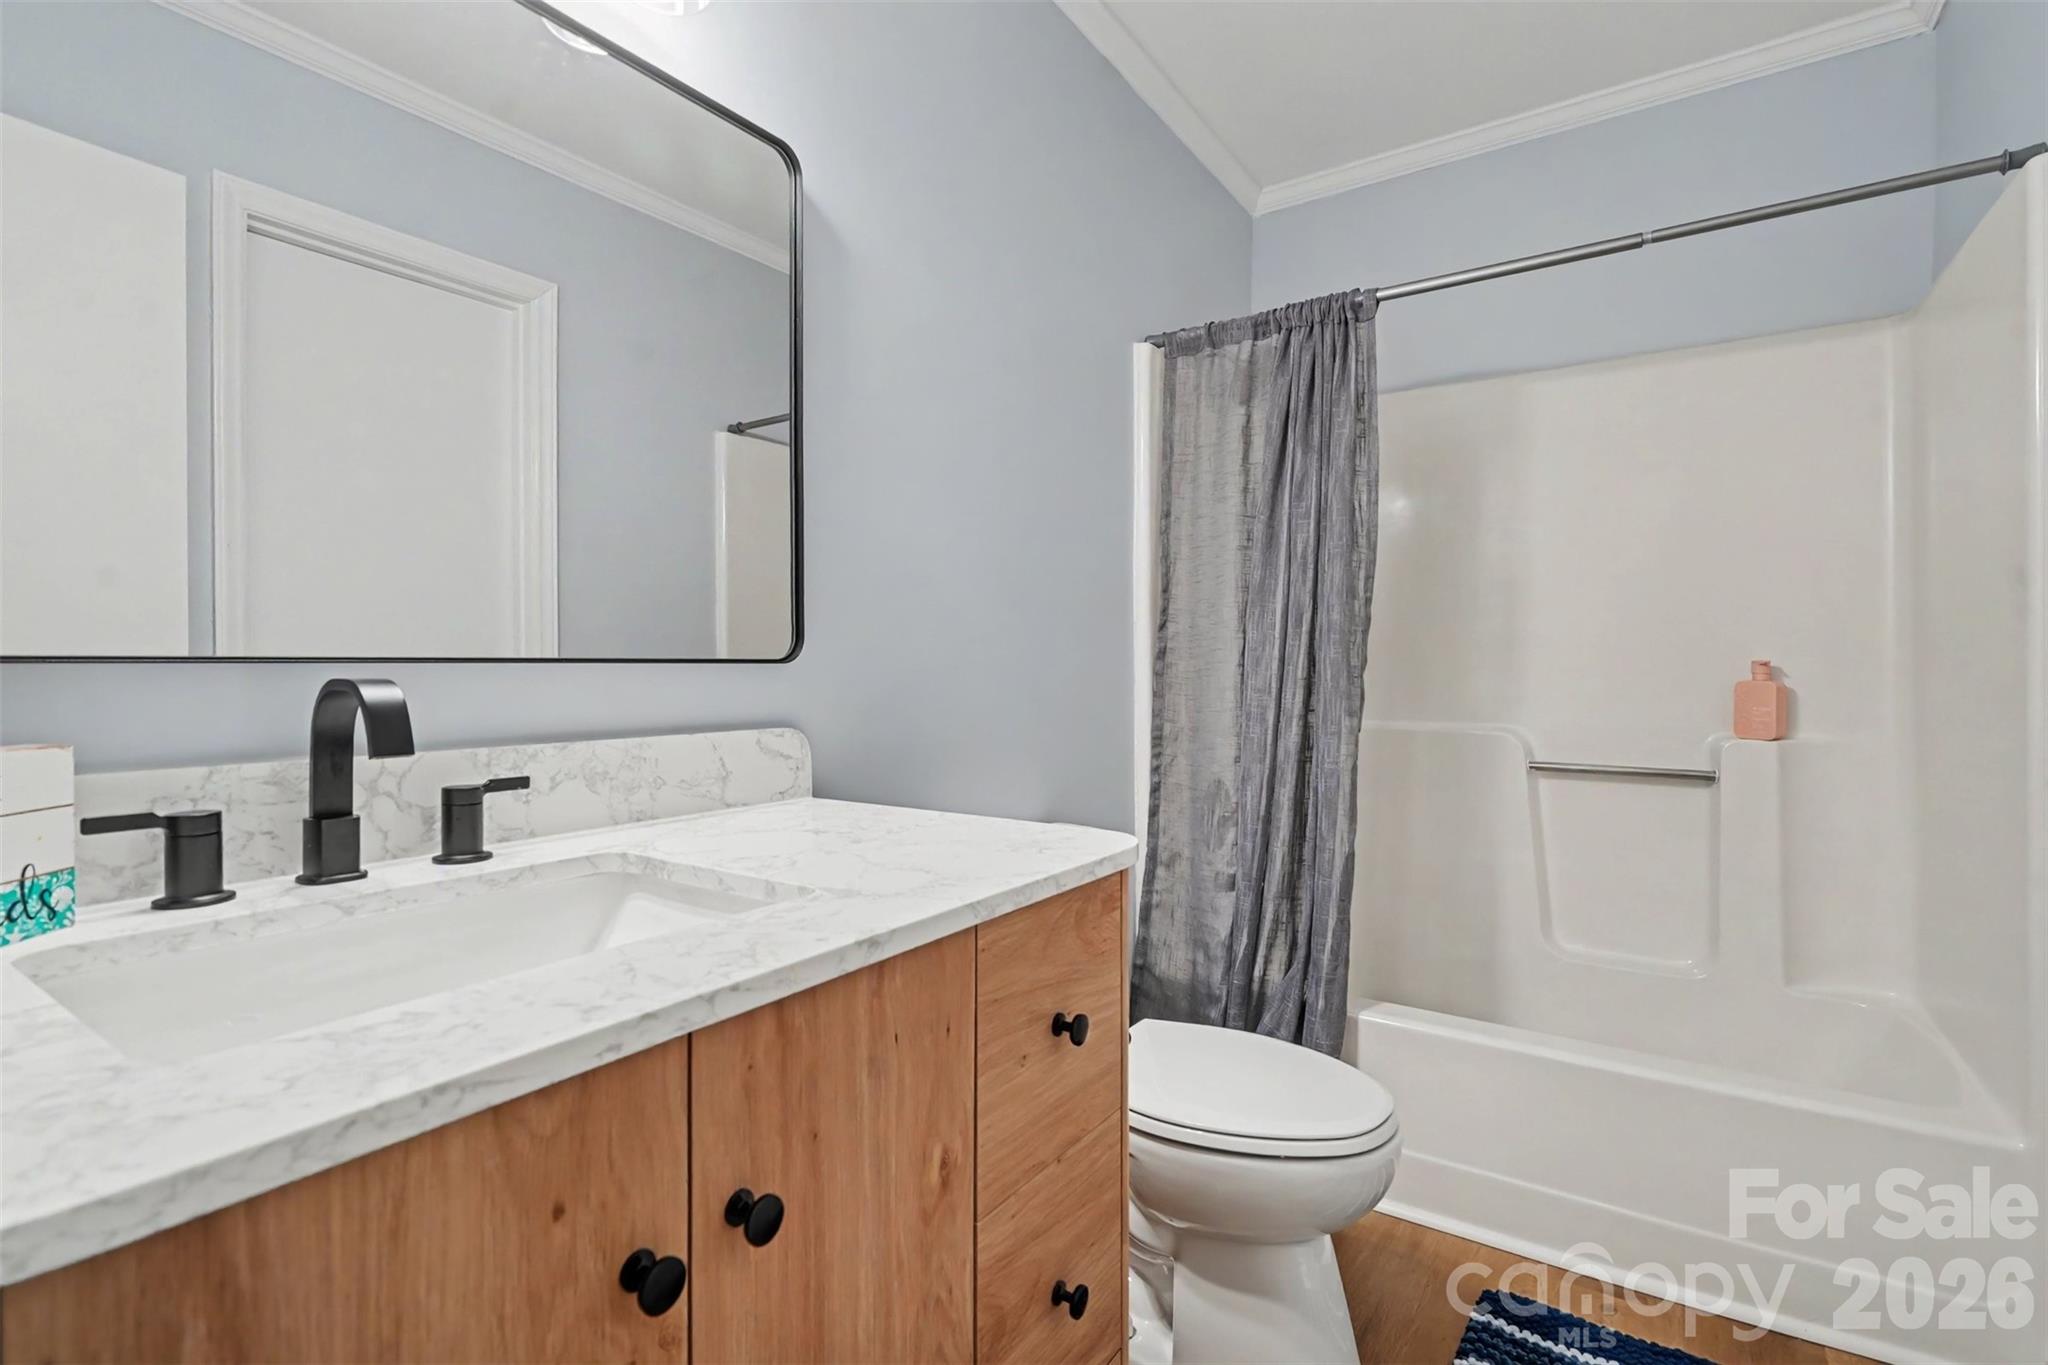
Bathroom with a wood vanity, marble-look counter, black fixtures, and tub-shower with gray curtain.
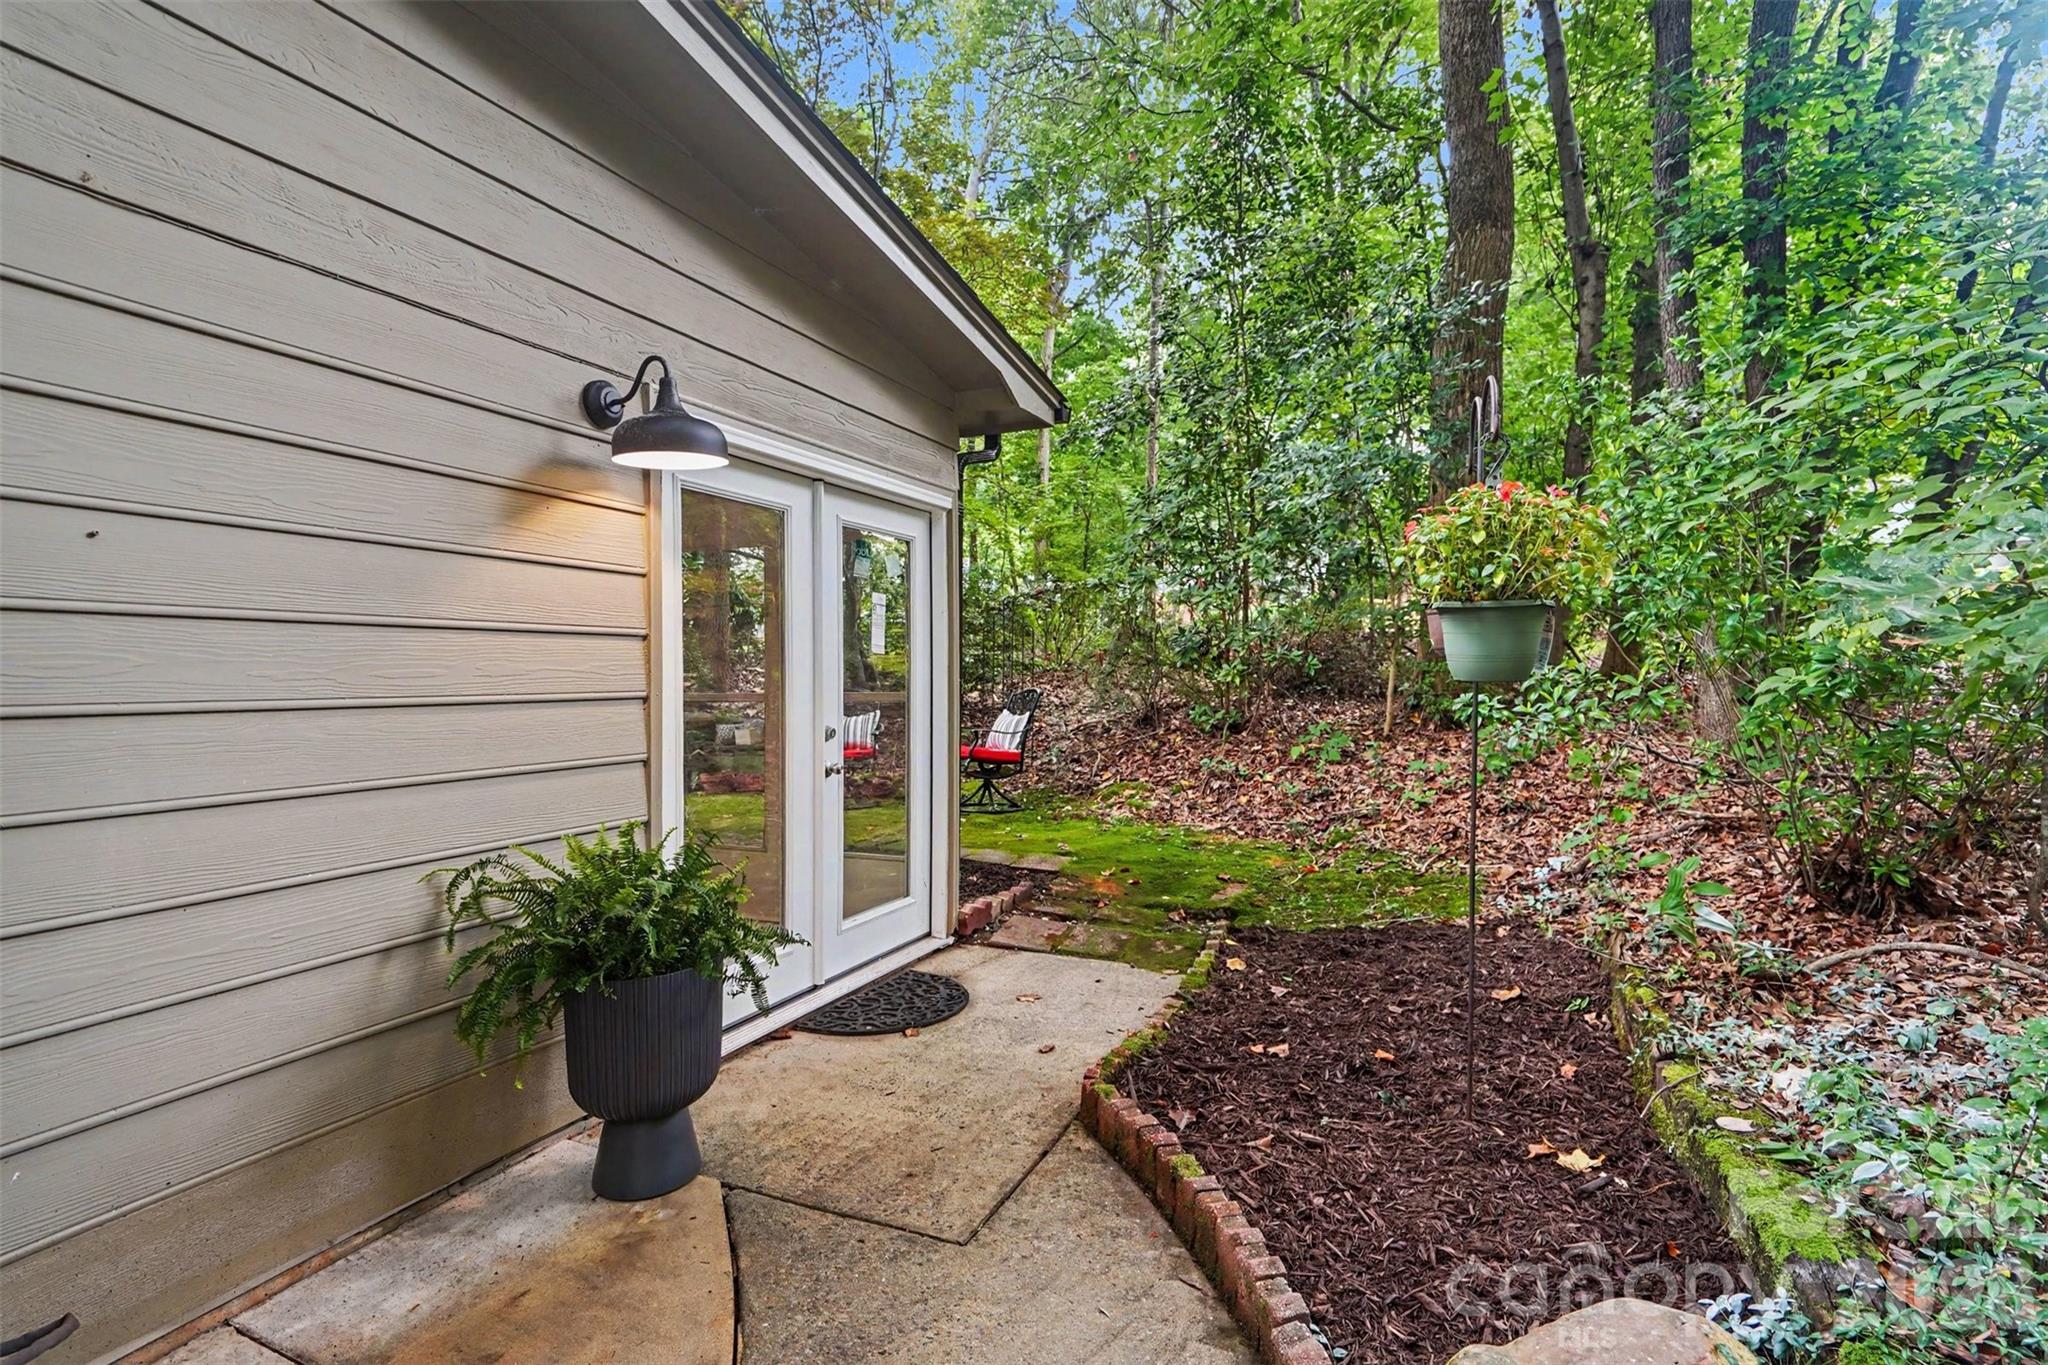
Concrete patio beside glass doors, with potted plants, outdoor chairs, and a wooded garden.
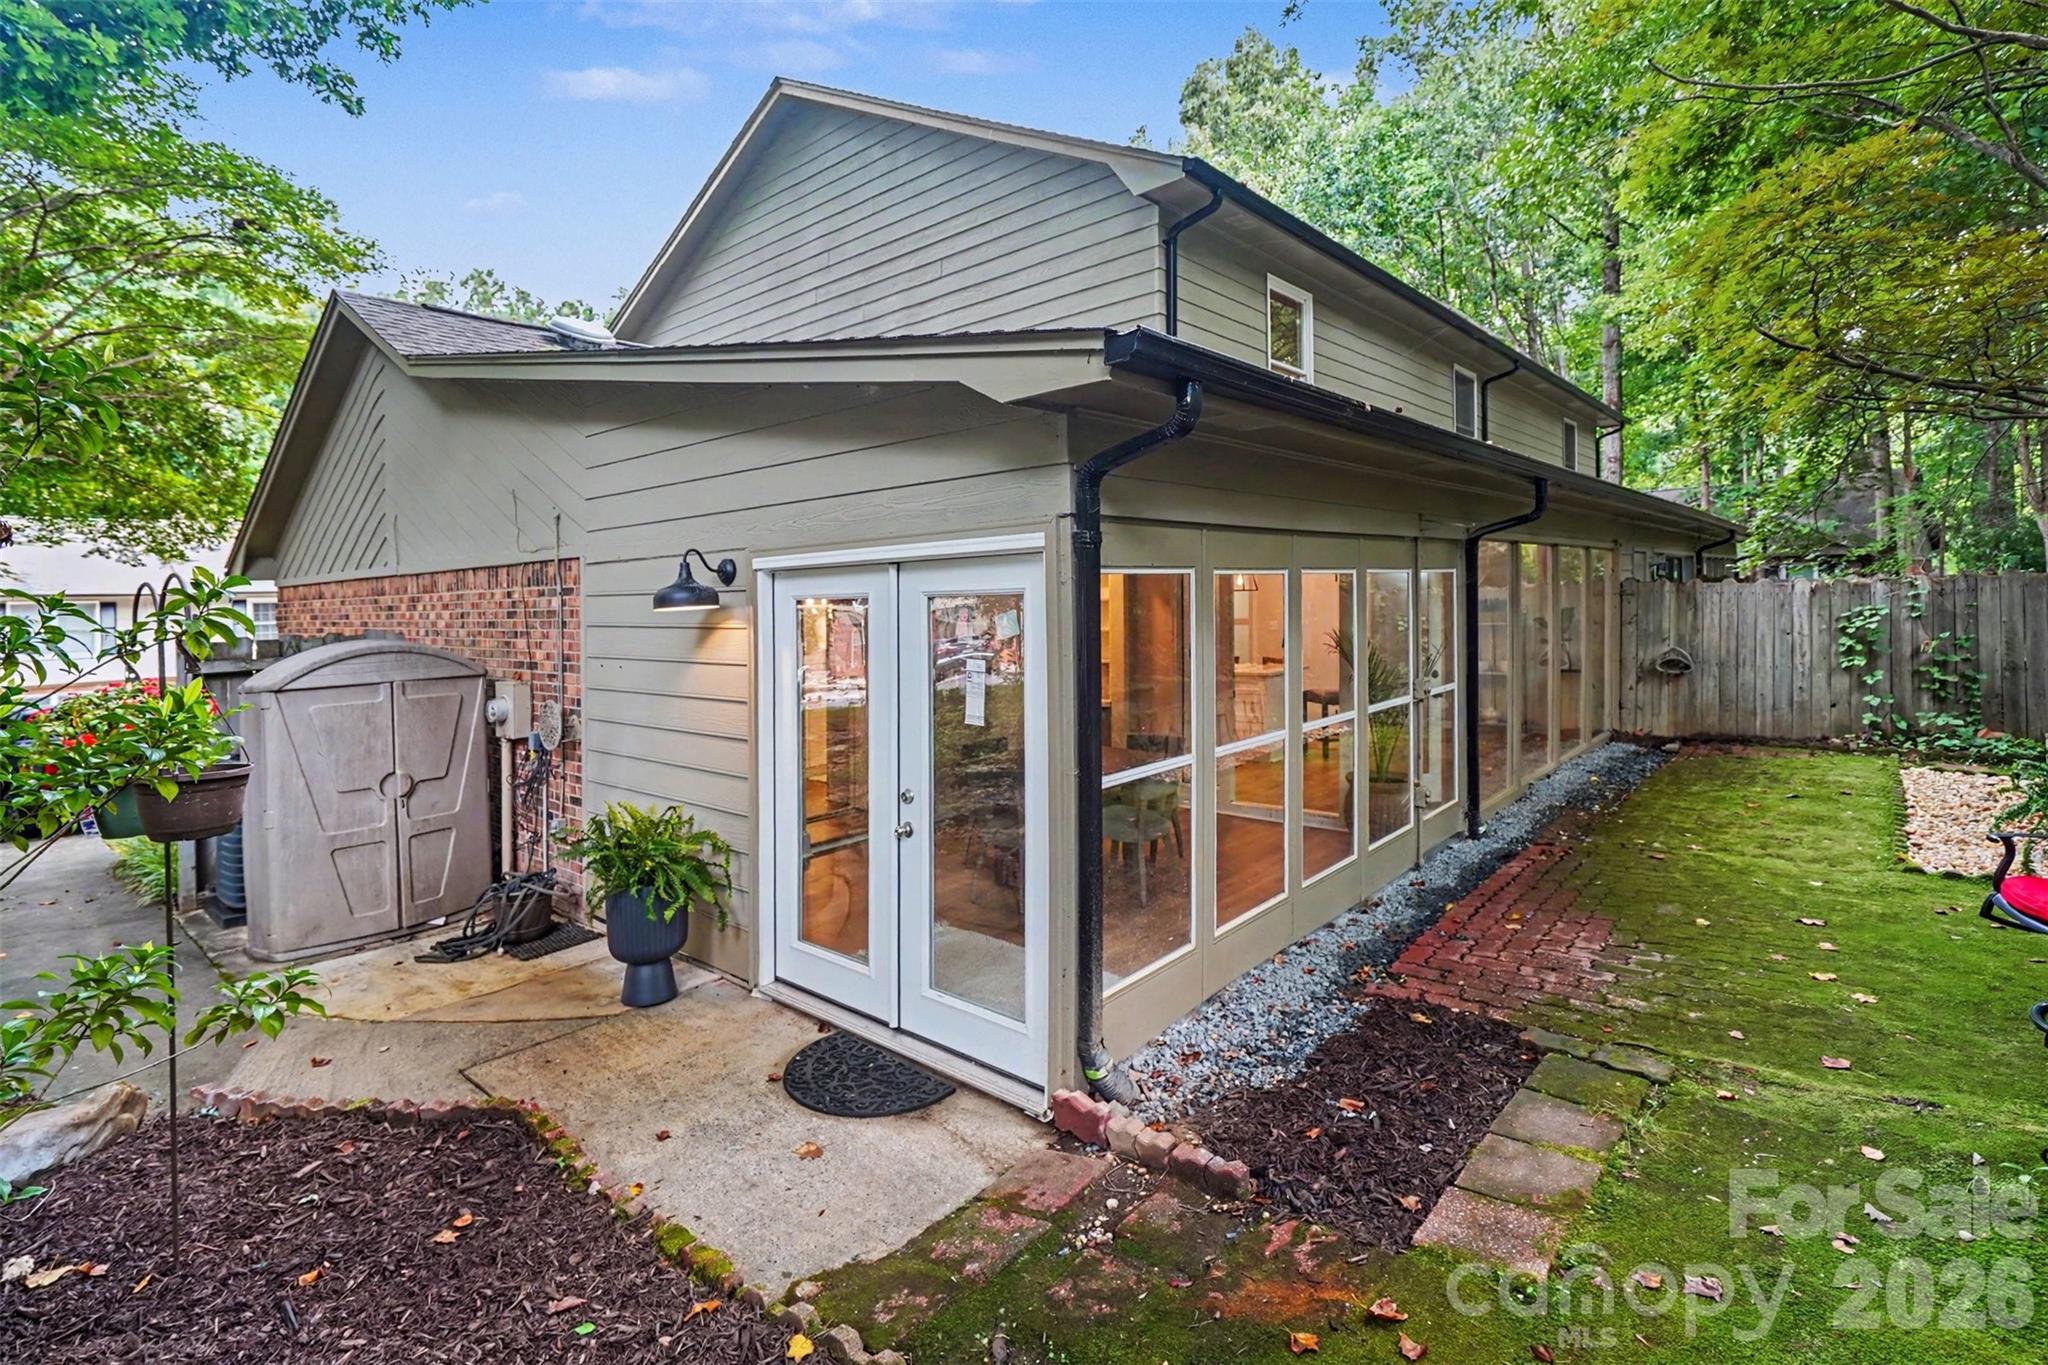
House rear exterior with a glass-enclosed sunroom, French doors, and a fenced yard with brick paths.
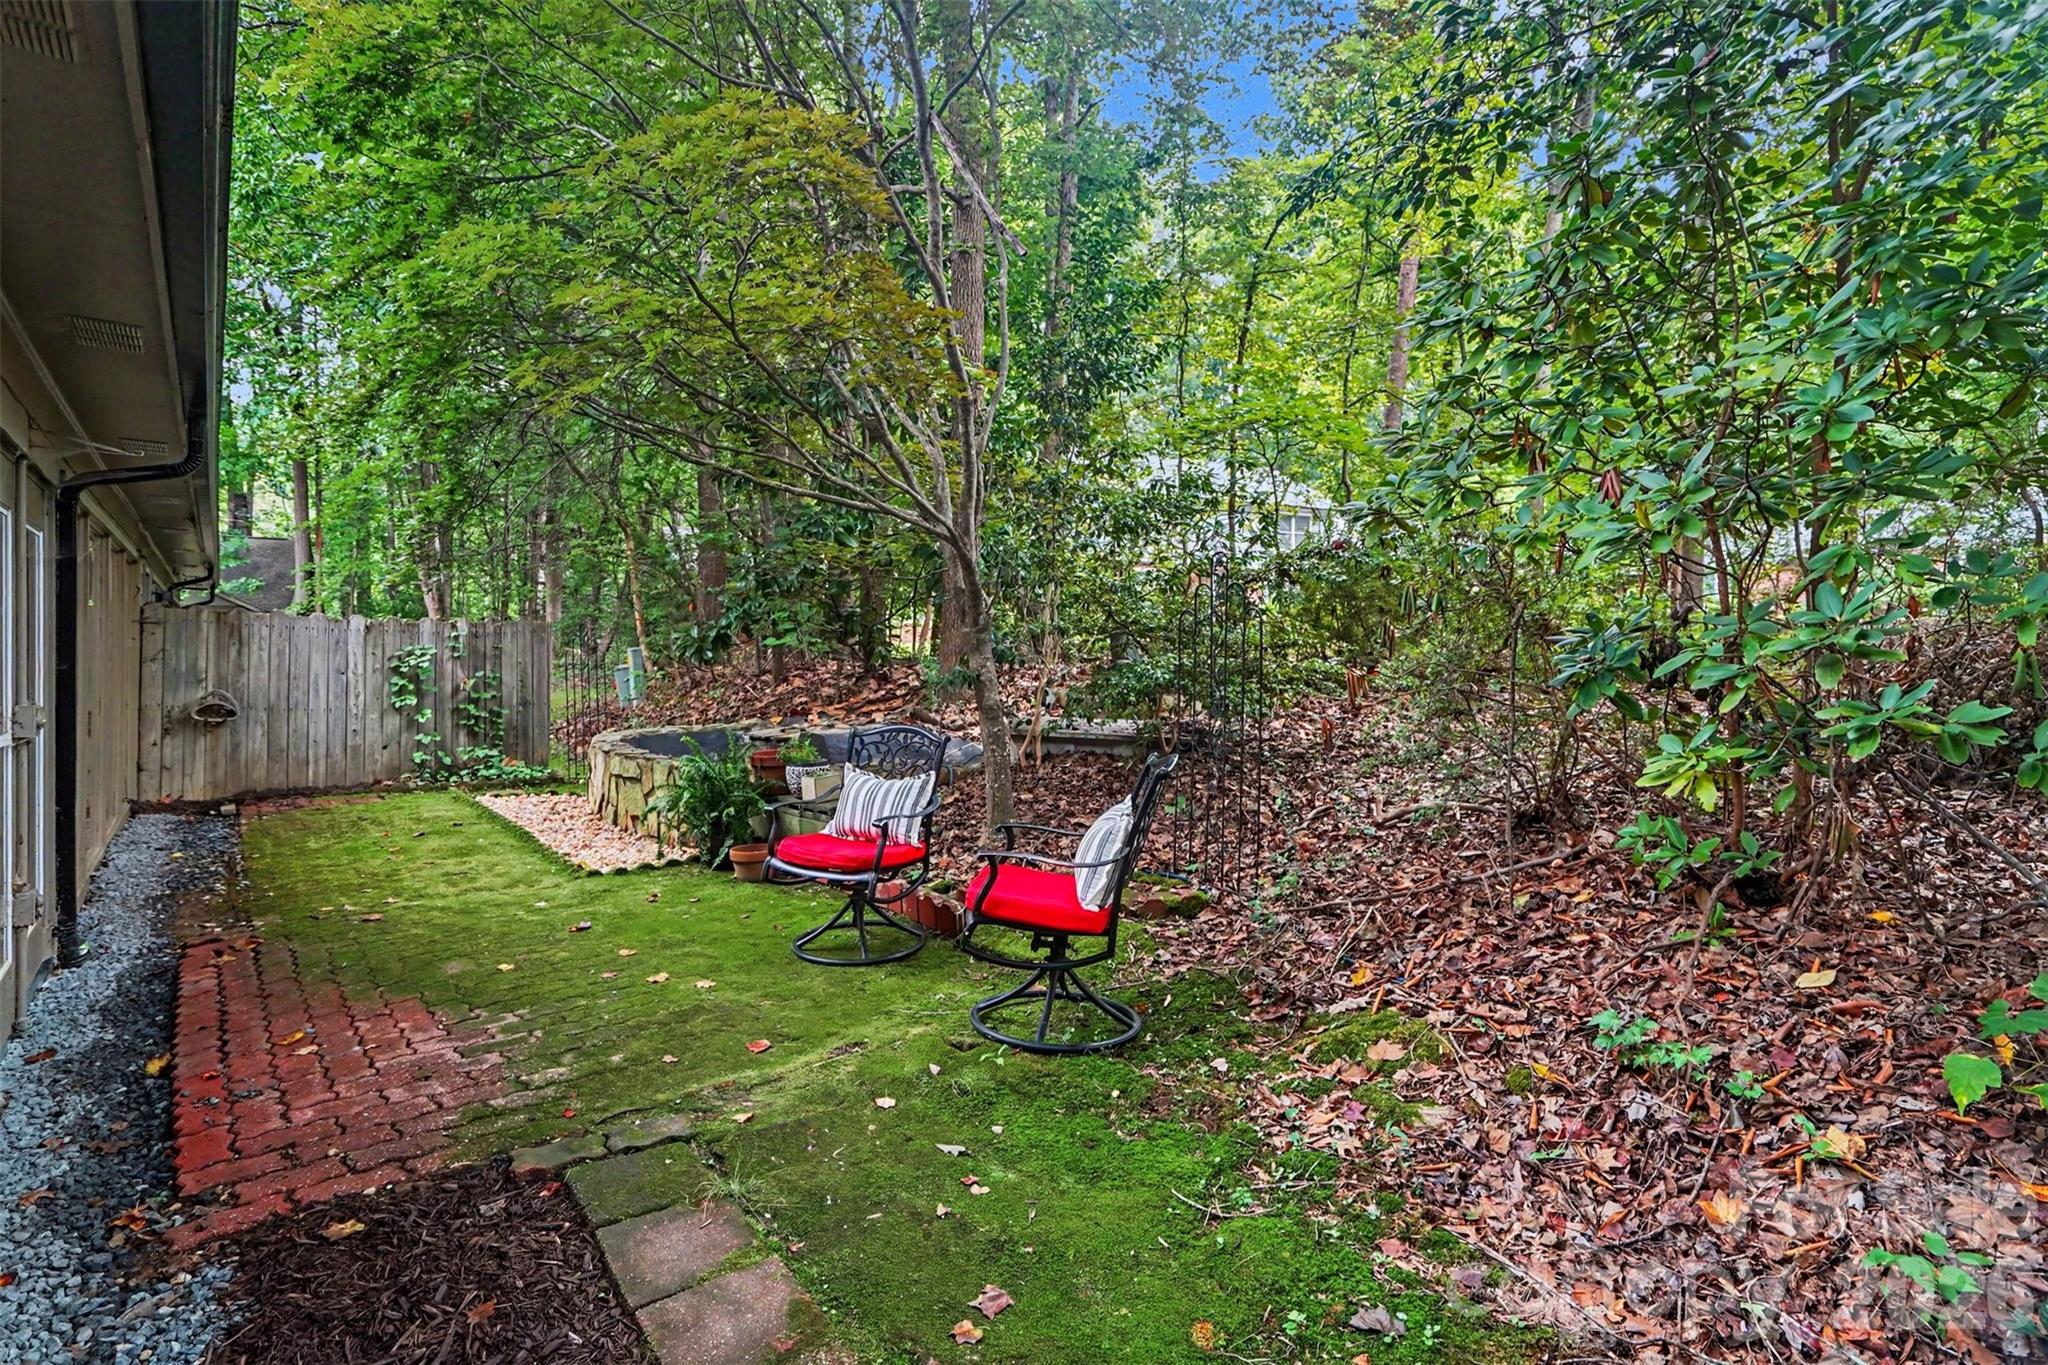
Backyard patio with red-cushioned chairs, mossy pavers, and dense trees and shrubs.
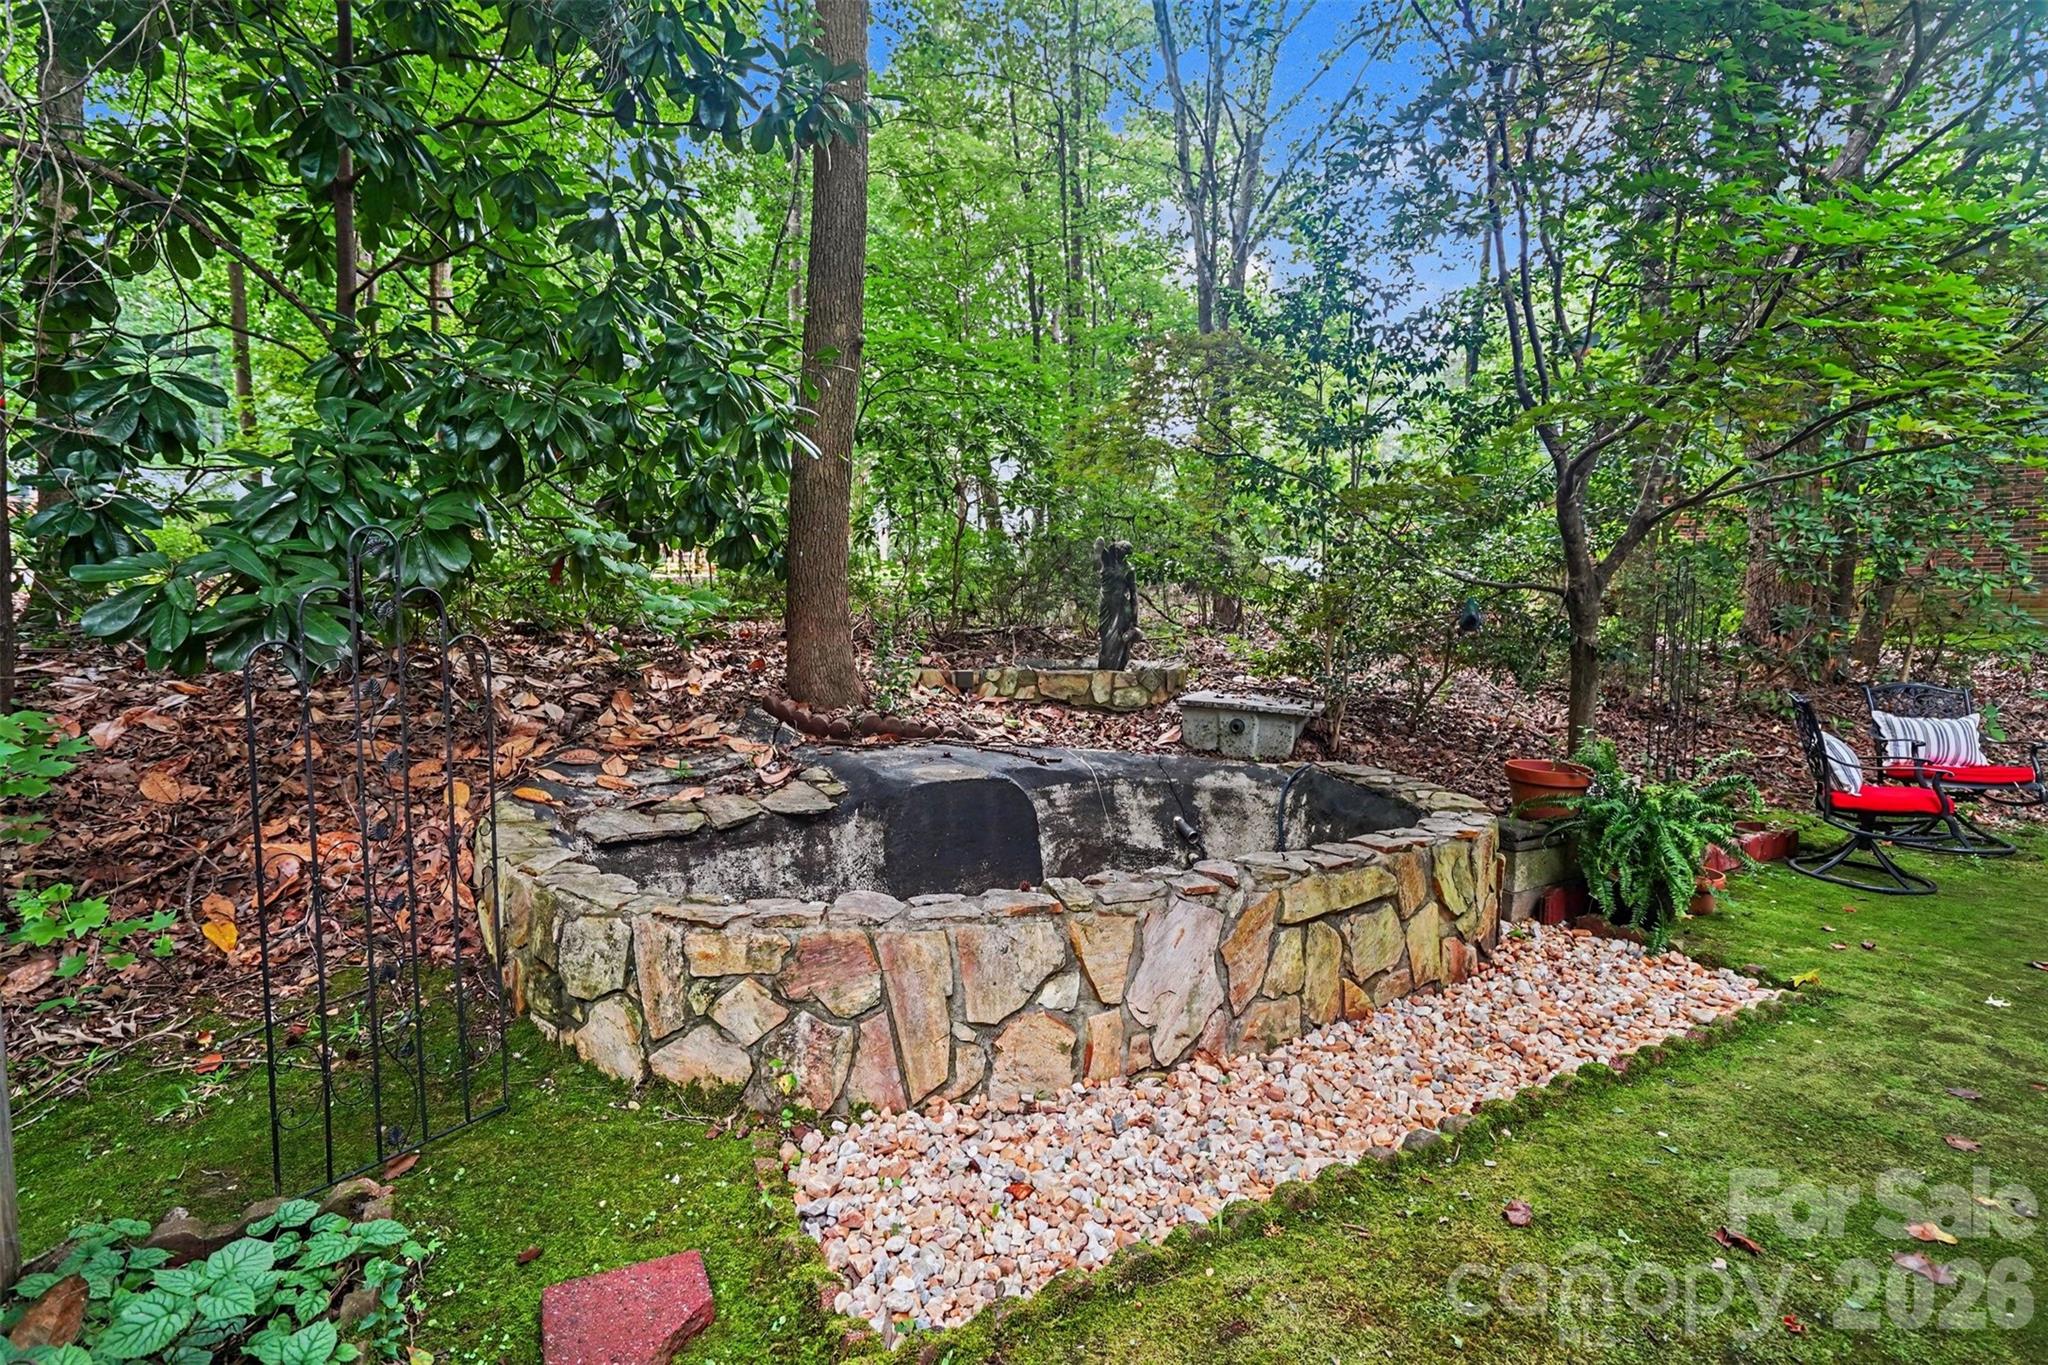
Wooded backyard with a circular stone water feature, small fountain, and seating area.
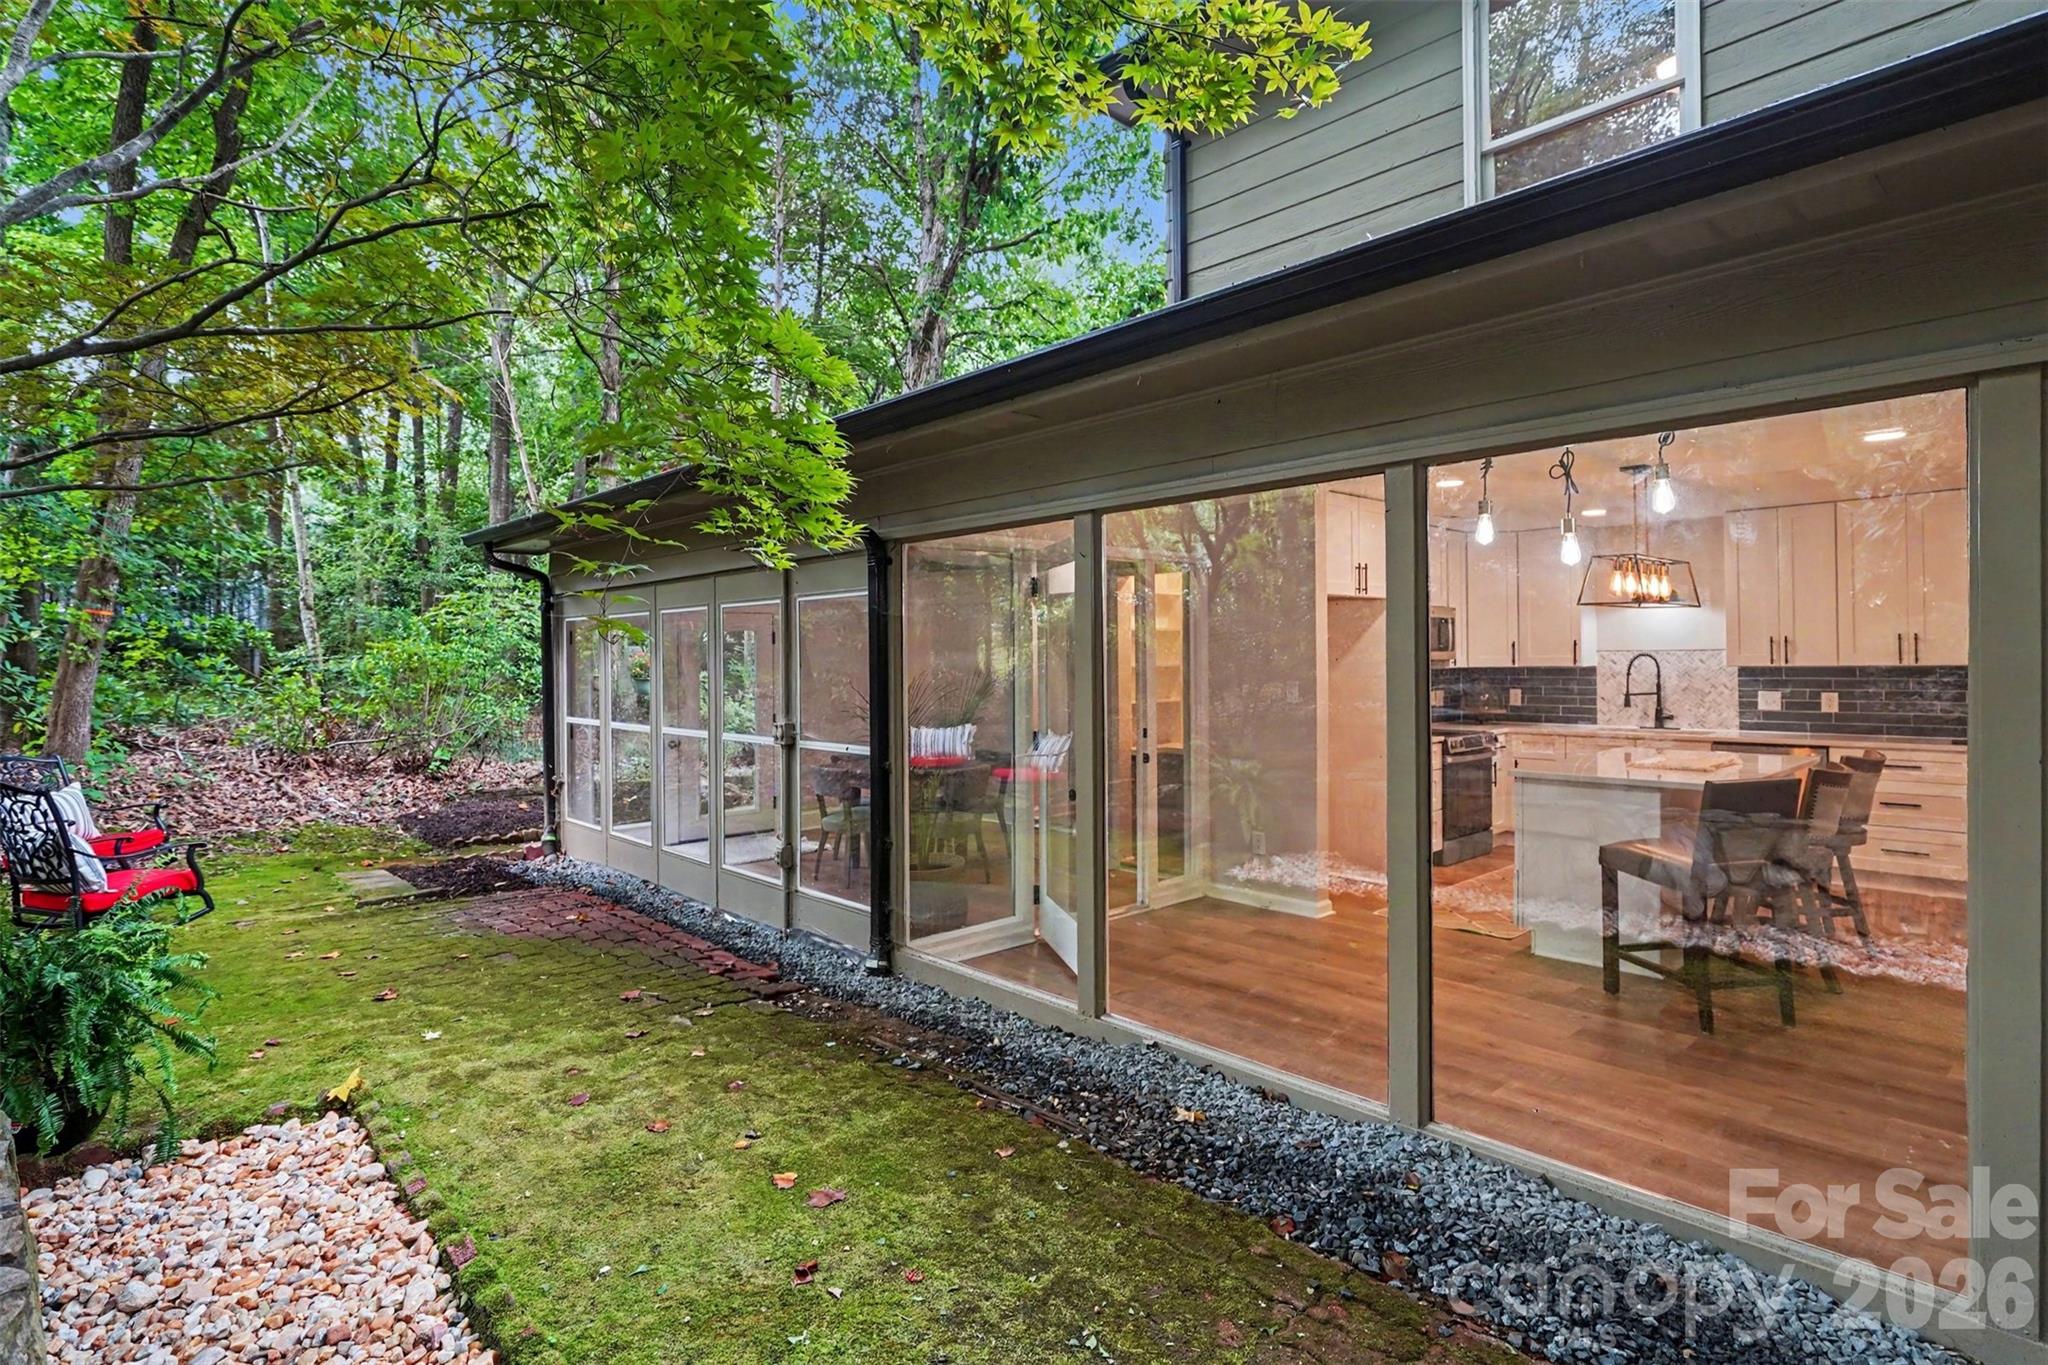
Home’s wooded rear exterior with expansive glass doors revealing a bright kitchen and dining area.
VIEW PHOTOS
Courtesy of Keller Williams South Park, Michael Rowell Listing Contact: [email protected] 
$299,000

128 Ashbrook Drive

3 Beds 2 Baths 1,604 Sq.Ft. 4,356 Sq.Ft.

Description

Welcome home to this beautifully updated 3-bedroom, 2-bath townhome in the quiet, established community of Ashbrooke Villas in Fort Mill, SC. Offering 1,604 square feet of thoughtfully designed living space, this move-in-ready home combines stylish updates with peaceful surroundings. The attractive brick and hardboard siding exterior provides timeless curb appeal with low-maintenance living. All new LVP flooring has been added throughout the home as well as freshly painted interior. The spacious primary suite is conveniently located on the main level and opens to a bright sunroom, creating the perfect space to enjoy your morning coffee or unwind at the end of the day. The fully remodeled kitchen features new cabinetry, quartz countertops, appliances, and updated lighting. Both bathrooms have also been completely renovated. Floor-to-ceiling windows spanning the back of the home, offering tranquil views of mature trees and private patio, relax in your own peaceful retreat, complete with a soothing water feature--an ideal setting for entertaining or simply enjoying the serenity. Upstairs, you'll find two additional bedrooms and a full bath, providing plenty of space for family, guests, or a home office. Located just minutes from shopping, dining, parks, this beautifully updated townhome offers the perfect blend of comfort, convenience, and low-maintenance living in Fort Mill. FIRST TIME HOME BUYERS!! Ask agent about SC bond programs that are available. You could get a lower rate with buyer paying their own down payment, or a little higher rate with $10000 down payment assistance. This is on FHA, VA and USDA.

Share Property

Location

128 Ashbrooke Drive, Fort Mill, SC 29715

Status

Active Under Contract
Michael Rowell

Michael Rowell

TITLE

NC & SC Real Estate Agent

Property Amenities

Interior
Laundry room Electric Dryer Hookup, In Hall, Main Level, Washer Hookup
Appliances Dishwasher, Disposal, Electric Range, Electric Water Heater, Microwave
Flooring Carpet, Vinyl
Total Bedrooms: 3
Full Bathrooms: 2
Other Interior Features Breakfast Bar, Kitchen Island
Area & Lot
Lot Area 4,356 Sq.Ft.
Living area 1,604 Sq.Ft.
MLS® ID 4409887
Year Built 1986
High School Nation Ford
Middle School Fort Mill
Elementary School Fort Mill
Type Townhouse
Status Active Under Contract
Exterior
Stories 2
Air conditioning Central Air
Heat type Heat Pump
Water Source City
Sewer Public Sewer
Parking Parking Space(s)
Lot Features End Unit
Roof Architectural Shingle
Finance
Sales Price $299,000
HOA Fees $240 monthly
Virtually staged living room with a beige sofa, blue armchairs, and hardwood floors; bedroom visible through doorway.

Schedule a Showing

We would love to show you our beautiful property. Please select your preferred date and time below. An agent will be in touch shortly to confirm your appointment.

Schedule a Showing

We would love to show you our beautiful property. Please select your preferred date and time below. An agent will be in touch shortly to confirm your appointment.

Thank you for your interest in 128 Ashbrooke Drive, Fort Mill, SC 29715. We are reviewing your request and will be in touch shortly!

Mortgage Calculator

Estimate your monthly mortgage payment, including the principal and interest, property taxes, and HOA. Adjust the values to generate a more accurate rate.

All estimates are provided for informational purposes only. Actual amounts may vary.
$0,000 Your Payment 20 15 65
$0,000 Your Payment

Fort Mill

Work With Us

Whether buying, selling, or investing, Michael Rowell delivers unmatched service and results. Partner with a local expert who puts your needs first and guides you every step of the way.